LeandraGamble

BEDS3
BATHS2 full
SQUARE FEET1,557
MLS#10818619
STATUSNew
PROPERTY TYPEResidential - Single Family
Property Description
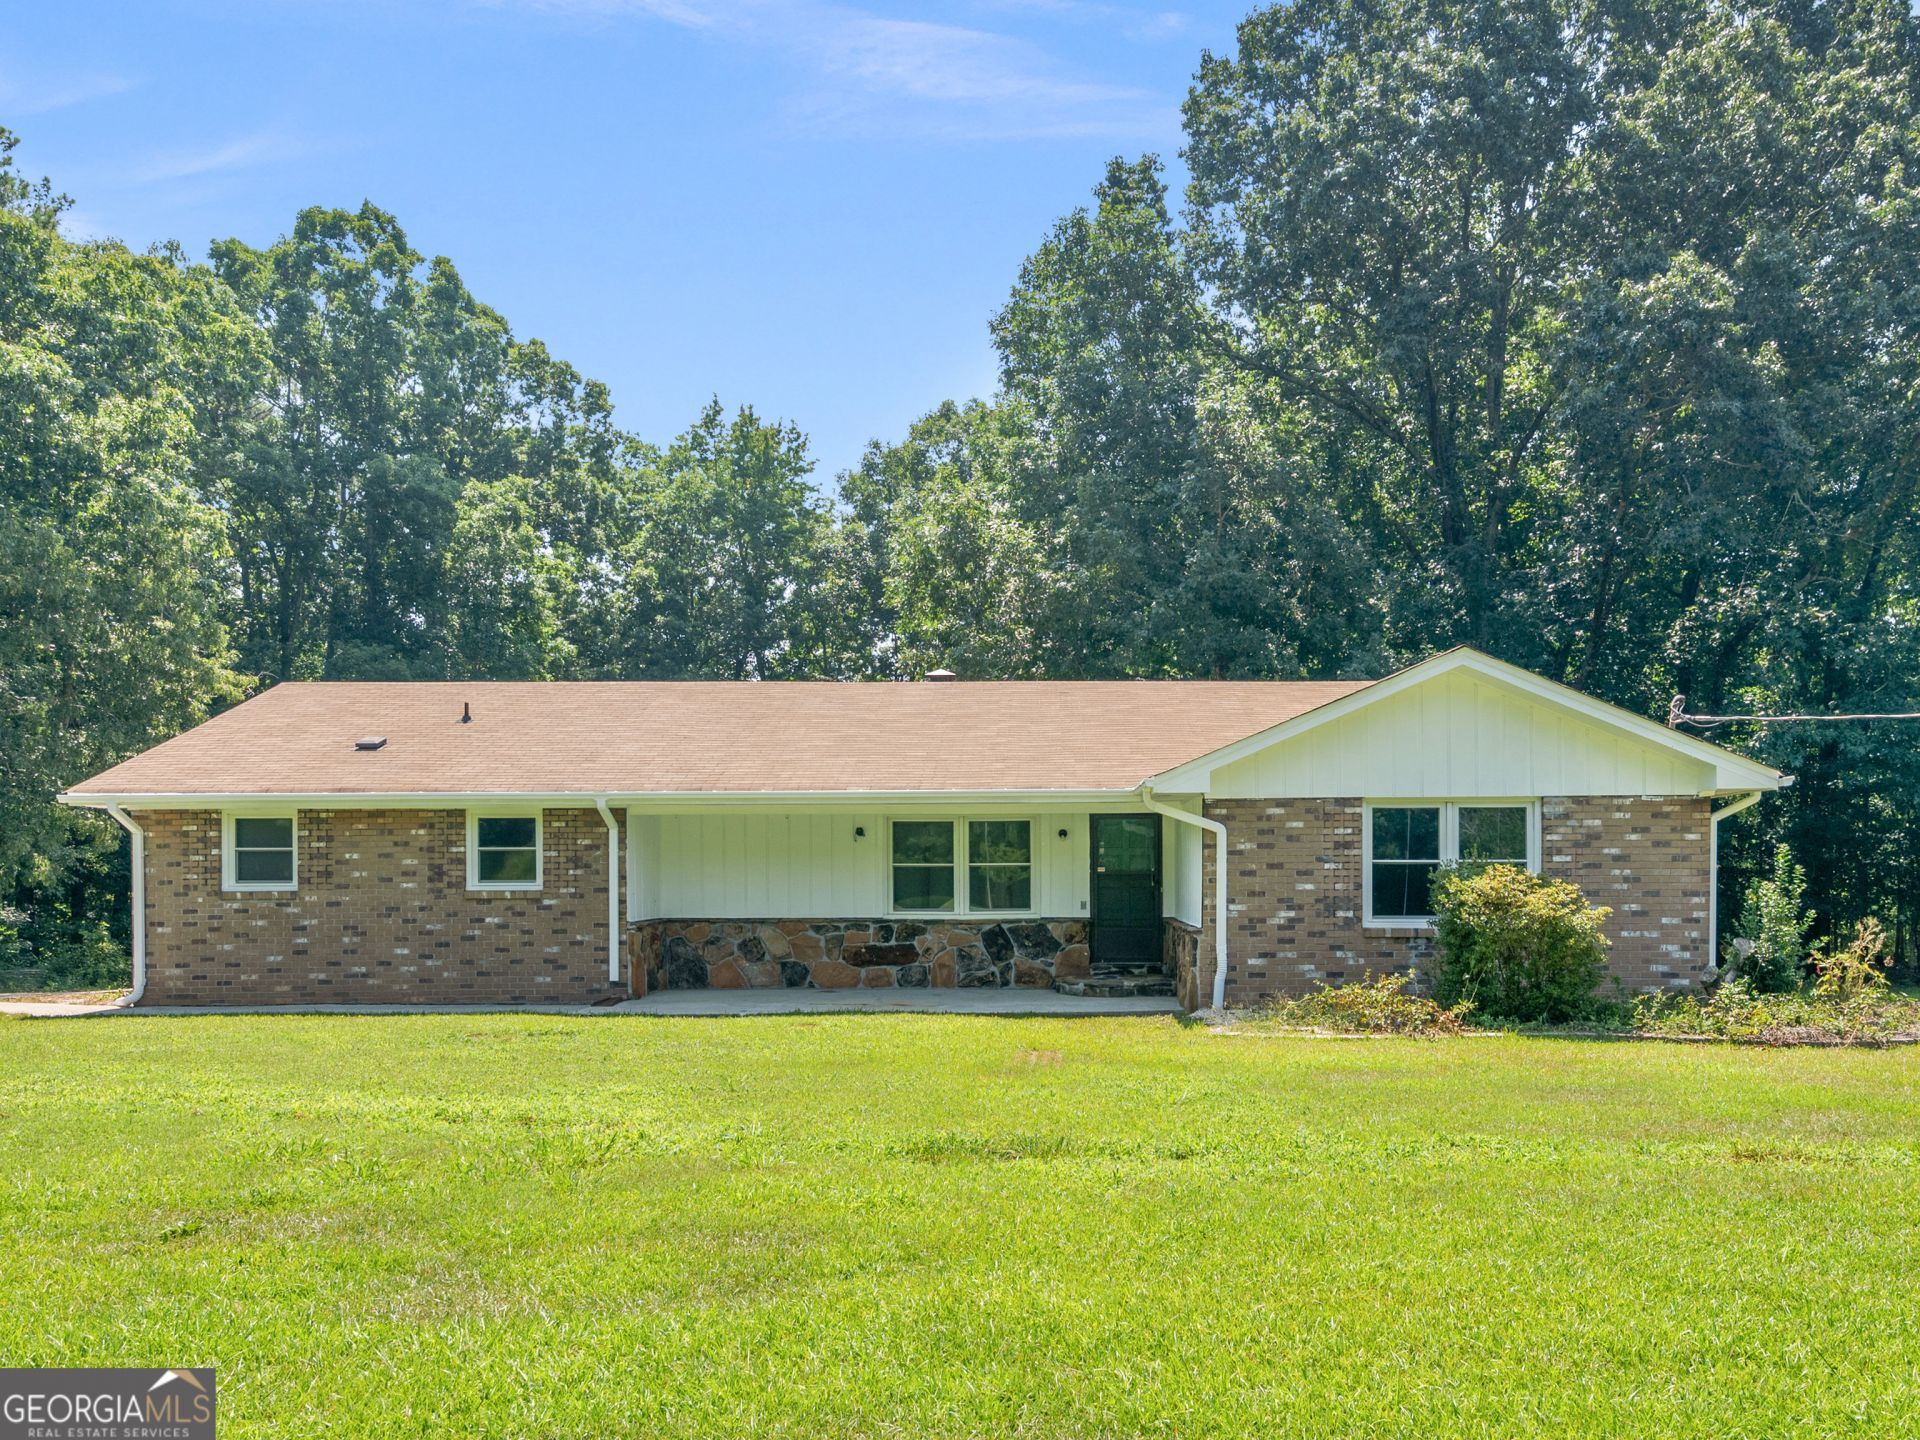
Absolutely Incredible Opportunity on 3 Beautiful Acres! This Renovated 3 Bedroom 2 Full Bath - Brick Ranch Offers an Open Floor Plan, a Beautiful Stone Fireplace, Spacious Living Areas, and an Attached Two Car Garage. The Impressive 20 x 51 Detached Garage and Workshop Includes Additional Storage and Bunkhouse Space, Screened Porch - Separate Fenced Area - Creating Endless Possibilities! Whether You Need Space for a Home Business, Workshop, Bunk House, Recreational Vehicles, Equipment, or All of Your Toys, This Property Has It All. A Truly Unique Property with Room to Live, Work, and Play! Call Today for Your Private Showing!
Property Features
Property Type: Residential - Single Family
Basement: None
Cooling: Central Air
Fireplaces: 1
Heating: Central
Home Style: Ranch
Lot Size: 3.00 Acres
Roof Type: Composition
Stories: 1.0
Taxes: $3,293
Year Built: 1973
Feature Descriptions
Additional Rooms: Family Room, Other
Appliances: Cooktop, Dishwasher, Oven, Refrigerator, Stainless Steel Appliance(s)
Exterior: Brick
Fencing: Back Yard, Chain Link
Fireplace Type: Family Room, Masonry
Flooring: Carpet, Tile
Interior: High Ceilings, Master On Main Level
Kitchen: Country Kitchen
Parking Notes: Garage, Attached, Parking Pad, Side/Rear Entrance
Sewer: Septic Tank
Structures: Garage(s), Other
Topography: Level
Utilities: Cable Available, Electricity Available, High Speed Internet, Phone Available, Water Available
Water: Well
Local Schools
High School: Heritage
Middle School: Gen Ray Davis
Elementary School: Lorraine
Listed By / Shown By
Listed By
Agency Name: Keller Williams Realty Atl. Partners
Agency Phone: 770-692-0888
Shown By
Agent Name: Leandra Gamble
Agent Phone: (404) 790-5483
Agency Title: Josey Young & Brady Realty, LLC

Estimate Your Payment
Estimated Payment
$ 991.83 per month $634.29 Principal & Interest $274.42 Property Tax $83.13 Homeowner's InsuranceChange Payment Information

Privacy Policy / DMCA Notice / ADA Accessibility


This site is hosted, designed and copyright
© 1994 - 2026 by
Delta Media Group, Inc. -- Patent Pending --
4984 Richardson Road Sw | MLS# 10818619
This single family home located at 4984 Richardson Road Sw, Stockbridge, GA 30281 is currently listed for sale with an asking price of $285,000. This property was built in 1973 and has 3 bedrooms and 2 full baths with 1557 sq. ft. Search Stockbridge real estate on leandrag.jybrealty.com today.