LeandraGamble

BEDS2
BATHS2 full
SQUARE FEET1,175
MLS#10801167
STATUSActive
PROPERTY TYPERental - Condominium
SUBDIVISIONFlats at West Village
Property Description
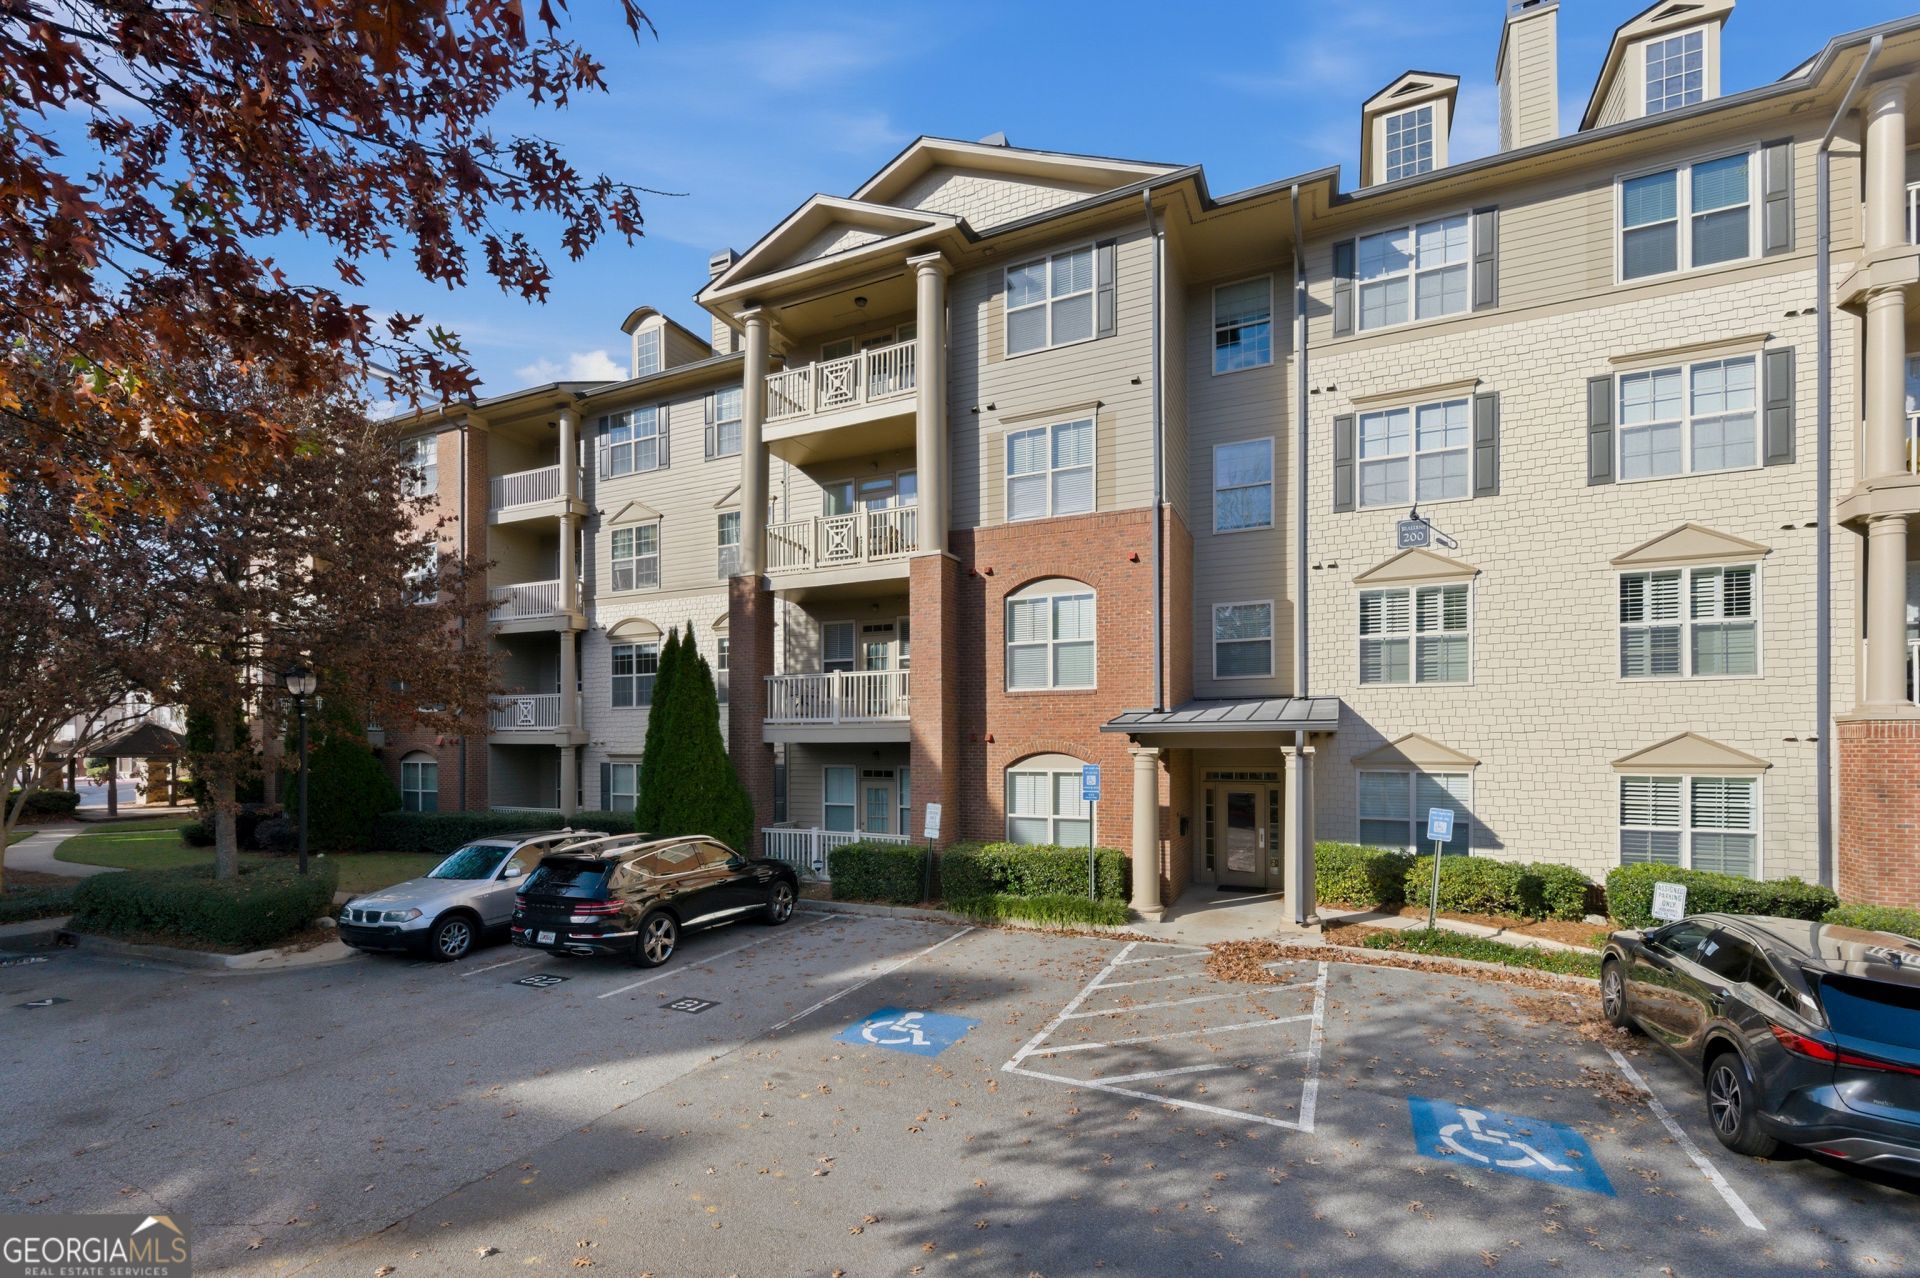
**Available Furnished or Unfurnished!** Welcome home to this bright and spacious condo in the highly sought-after Flats at West Village, where comfort, style, and convenience come together. Featuring an open-concept floor plan, this home offers the perfect space for both everyday living and entertaining. The living and dining areas flow seamlessly into the updated kitchen, complete with beautiful granite countertops and newer appliances, all replaced within the last two years. The generously sized, light-filled bedrooms provide a relaxing retreat, while the updated bathrooms feature granite countertops and modern finishes. Elegant crown molding throughout adds a refined touch to the home's inviting interior. Choose the lifestyle that fits your needs with the option to rent this home **Fully Furnished or Unfurnished**. Residents enjoy outstanding community amenities, including a sparkling swimming pool and a fully equipped fitness center. Ideally located in one of Smyrna's most desirable neighborhoods, you'll be just one minute from I-285 for an easy commute, within walking distance of West Village's shops, restaurants, and cafes, and only minutes from The Battery Atlanta for dining, entertainment, and Atlanta Braves games. Hartsfield-Jackson Atlanta International Airport is approximately 25 minutes away, making business and leisure travel exceptionally convenient.
Property Features
Property Type: Rental - Condominium
Basement: None
Cooling: Central Air
Fireplaces: 1
Garage: 1
Heating: Central
Lot Size: 0.03 Acres
Stories: 1.0
Taxes: $0
Year Built: 2006
Feature Descriptions
Amenities: Fitness Center, Sidewalks, Street Lights, Walk To Schools, Near Shopping
Appliances: Dishwasher, Dryer, Gas Water Heater, Microwave, Other, Refrigerator, Washer
Days on Site: 26
Exterior: Brick
Interior: Double Vanity, Other, Walk-In Closet(s)
Kitchen: Solid Surface Counters
Parking Notes: Assigned
Sewer: Public Sewer
Utilities: Cable Available, Electricity Available, Natural Gas Available, Phone Available, Sewer Available, Water Available
Water: Public
Local Schools
High School: Campbell
Middle School: Other
Elementary School: Nickajack
Listed By / Shown By
Listed By
Agency Name: Keller Williams Realty Cityside
Agency Phone: 770-874-6200
Shown By
Agent Name: Leandra Gamble
Agent Phone: (404) 790-5483
Agency Title: Josey Young & Brady Realty, LLC


Privacy Policy / DMCA Notice / ADA Accessibility


This site is hosted, designed and copyright
© 1994 - 2026 by
Delta Media Group, Inc. -- Patent Pending --
4805 W Village Way Se, Unit UNIT | MLS# 10801167
This property located at 4805 W Village Way Se, Unit UNIT, Smyrna, GA 30080 is currently listed for rent with an asking price of $2,100 / Monthly. Search Smyrna real estate on leandrag.jybrealty.com today.