LeandraGamble

BEDS3
BATHS2 full
SQUARE FEET1,280
MLS#10816071
STATUSNew
PROPERTY TYPEResidential - Single Family
SUBDIVISIONOglethorpe Park
Property Description
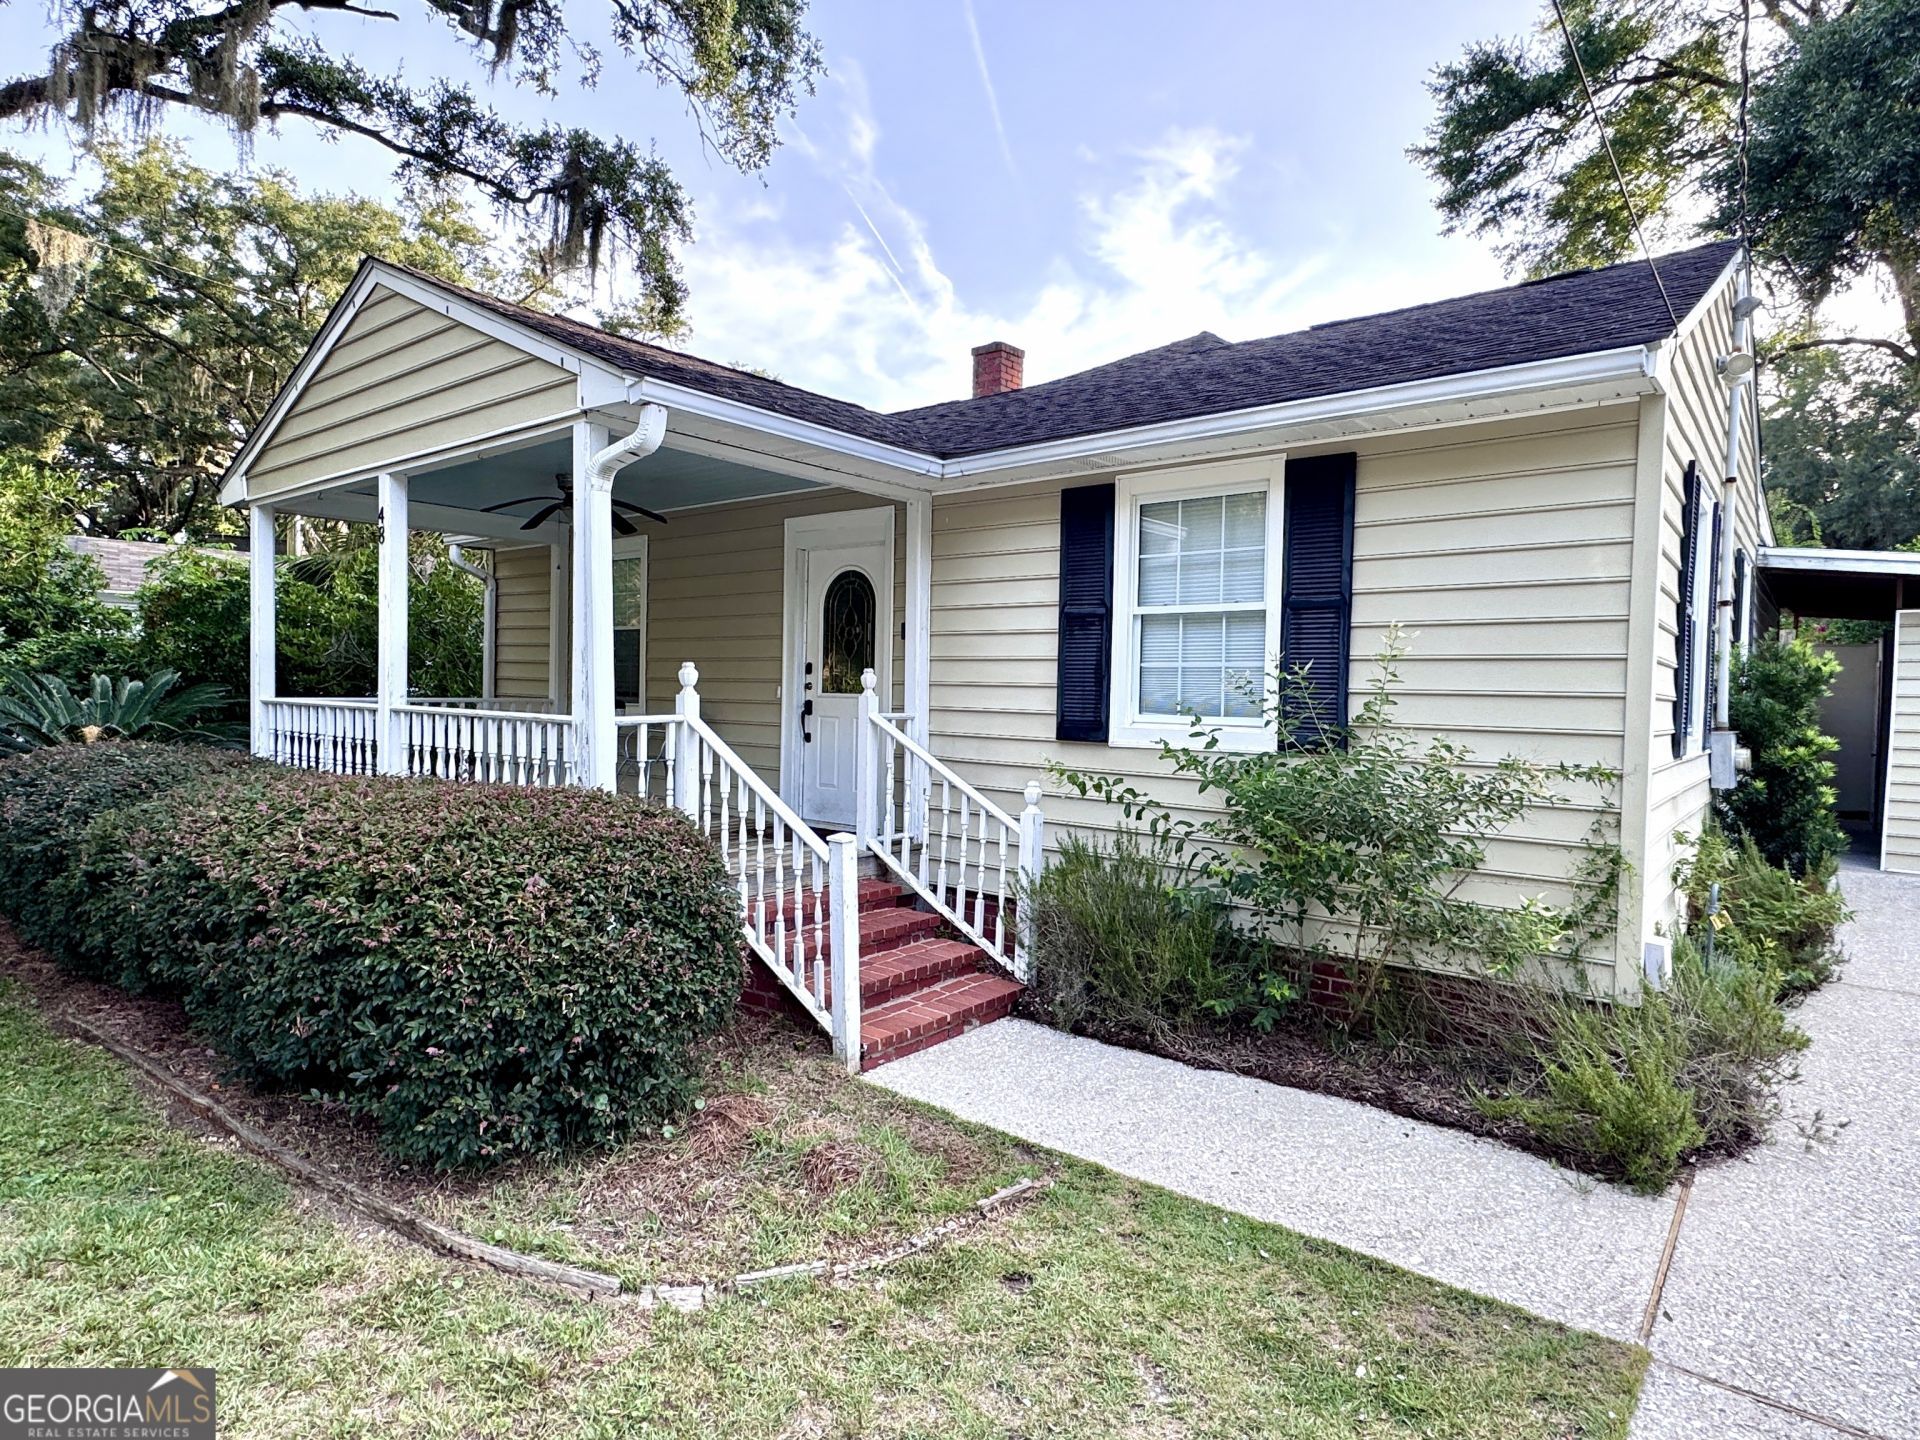
Fully furnished 3-bedroom, 2-bath home located on the South End, approximately 2 miles from the beach. The home features a low-maintenance exterior, a private fenced backyard, and room to add a pool. Fully furnished and turn key, it is the perfect second home, primary residence or income property. It is comfortable and clean with original hardwood floors in excellent condition, two separate living spaces and beds for seven as a bustling vacation rental. The property has an established short-term rental history, generating $35,000 in rental income in 2025 while being rented for only half of the year. In 2026, the home generated $20,000 in rental income during its first five months of availability. Recent improvements include a brand new HVAC system, water heater, interior paint, updated countertops, and newer appliances. Offered fully furnished, the home is ready for immediate occupancy or continued use as a rental property.
Property Features
Property Type: Residential - Single Family
Basement: Crawl Space
Cooling: Ceiling Fan(s), Central Air, Electric
Fenced: Yes
Heating: Central, Electric
Home Style: Bungalow/Cottage
Lot Size: 0.18 Acres
Roof Type: Composition
Stories: 1.0
Taxes: $5,633
Year Built: 1942
Feature Descriptions
Additional Rooms: Bonus Room, Den, Laundry
Amenities: Street Lights, Walk To Schools, Near Shopping
Appliances: Dishwasher, Dryer, Electric Water Heater, Microwave, Range, Refrigerator, Stainless Steel Appliance(s), Washer
Days on Site: 5
Exterior: Vinyl Siding
Fencing: Fenced, Privacy, Wood
Flooring: Hardwood, Tile
Foundation: Pillar/Post/Pier
Interior: Beamed Ceilings, Master On Main Level, Split Bedroom Plan, Walk-In Closet(s)
Parking Notes: Off Street
Sewer: Public Sewer
Structures: Shed(s)
Topography: Level
Utilities: Cable Available, Electricity Available, High Speed Internet, Sewer Connected, Water Available
Water: Public
Local Schools
High School: Glynn
Middle School: Glynn
Elementary School: Saint Simons
Listed By / Shown By
Listed By
Agency Name: Curated Real Estate
Agency Phone: 770-361-1917
Shown By
Agent Name: Leandra Gamble
Agent Phone: (404) 790-5483
Agency Title: Josey Young & Brady Realty, LLC

Estimate Your Payment
Estimated Payment
$ 2,002.41 per month $1,355.37 Principal & Interest $469.42 Property Tax $177.63 Homeowner's InsuranceChange Payment Information

Privacy Policy / DMCA Notice / ADA Accessibility


This site is hosted, designed and copyright
© 1994 - 2026 by
Delta Media Group, Inc. -- Patent Pending --
48 Maxwell Avenue | MLS# 10816071
This single family home located at 48 Maxwell Avenue, St. Simons, GA 31522 is currently listed for sale with an asking price of $609,000. This property was built in 1942 and has 3 bedrooms and 2 full baths with 1280 sq. ft. Maxwell Avenue is located in the Oglethorpe Park subdivision. Search Oglethorpe Park real estate on leandrag.jybrealty.com today.