LeandraGamble

BEDS3
BATHS2 full 4 partial
SQUARE FEET2,795
MLS#10885139
STATUSNew
PROPERTY TYPEResidential - Townhouse
SUBDIVISIONMOSSY OAK TOWNHOMES PH 2
Property Description
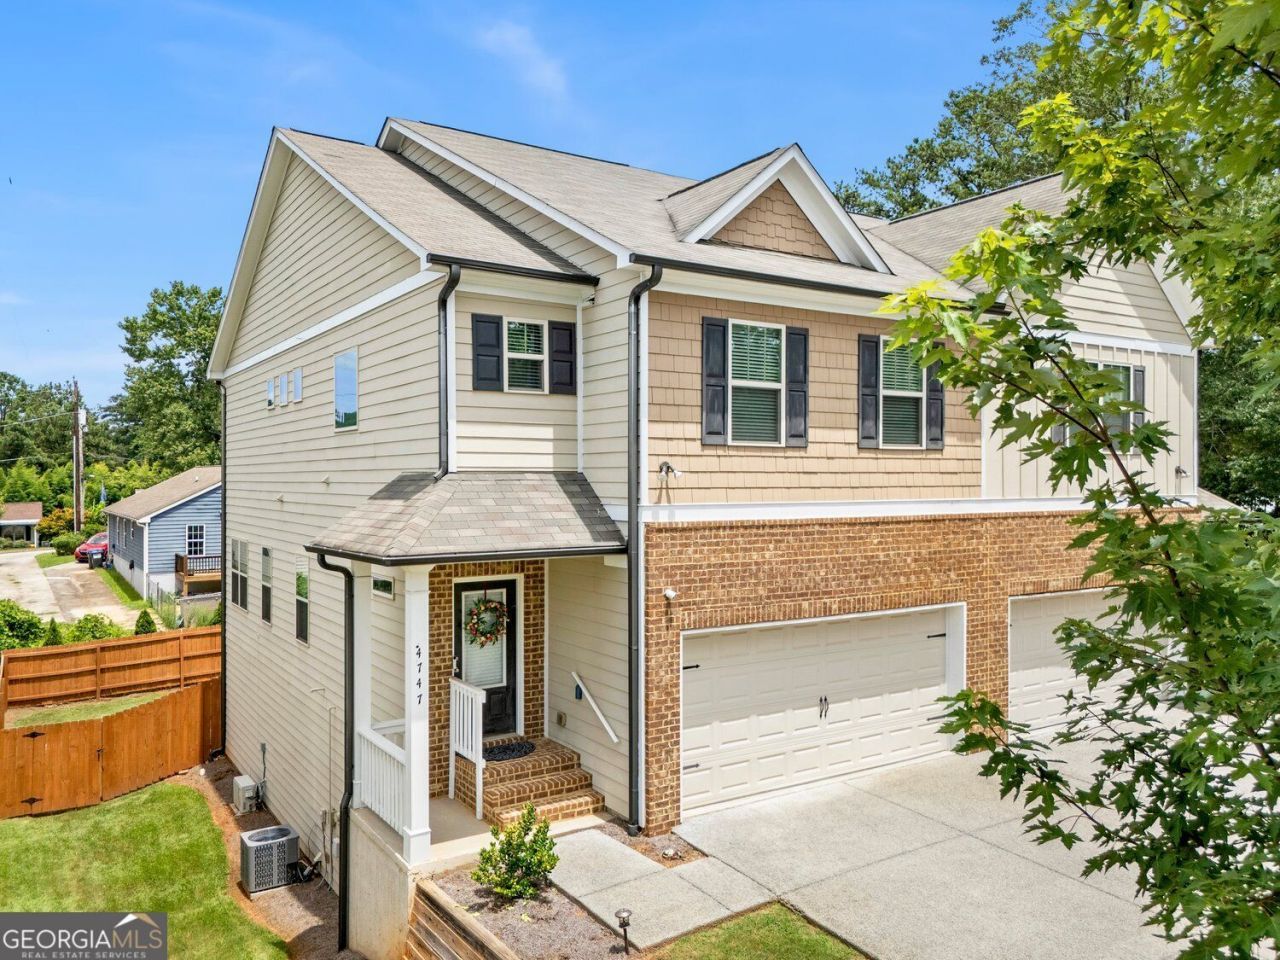
3 Beds 2.5 Baths, PLUS LARGE LOFT ON THE SECOND FLOOR, SPACIOUS FINISHED BASEMENT & FENCED BACKYARD. Open-concept floor plan, hardwood floors throughout the main floor & stairs. Kitchen island with granite countertop; replaced main-floor back door with built-in blinds; stainless appliances; refrigerator; and a walk-in pantry. Spacious upstairs loft and laundry room. Master Bedroom with vaulted ceiling, large walk-in closet & master bath with garden tub and double vanity. Finished basement with a half bath. Centrally located within minutes of the Mall of GA, Shopping, and schools.
Property Features
Property Type: Residential - Townhouse
Basement: Yes
Basement: Daylight, Finished, Interior Entry, Exterior Entry
Cooling: Electric
Fenced: Yes
Fireplaces: 1
Heating: Electric
Home Style: Brick Front, A-Frame
Lot Size: 0.12 Acres
Roof Type: Composition
Stories: 2.0
Taxes: $6,160
Year Built: 2017
Feature Descriptions
Additional Rooms: Loft
Appliances: Dishwasher, Disposal, Dryer, Electric Water Heater, Refrigerator, Microwave, Washer
Dining Room: Dining Rm/Living Rm Combo
Equipment: Electric Air Filter
Exterior: Vinyl Siding
Fencing: Back Yard, Fenced, Privacy
Fireplace Type: Family Room
Flooring: Carpet, Hardwood
Foundation: Slab
Interior: Double Vanity, High Ceilings, Walk-In Closet(s)
Kitchen: Kitchen Island
Parking Notes: Attached
Security Features: Carbon Monoxide Detector(s)
Sewer: Public Sewer
Structures: Garage(s)
Topography: Level
Utilities: Cable Available, Electricity Available, Sewer Available, Water Available, Underground Utilities
Water: Public
Window Features: Double Pane Windows
Local Schools
High School: Lanier
Middle School: Lanier
Elementary School: Sugar Hill
Listed By / Shown By
Listed By
Agency Name: First Choice Homes Realty
Agency Phone: 770-380-9307
Shown By
Agent Name: Leandra Gamble
Agent Phone: (404) 790-5483
Agency Title: Josey Young & Brady Realty, LLC

Estimate Your Payment
Estimated Payment
$ 1,517.71 per month $888.00 Principal & Interest $513.33 Property Tax $116.38 Homeowner's InsuranceChange Payment Information

Privacy Policy / DMCA Notice / ADA Accessibility


This site is hosted, designed and copyright
© 1994 - 2026 by
Delta Media Group, Inc. -- Patent Pending --
4747 Highland Avenue | MLS# 10885139
This townhouse located at 4747 Highland Avenue, Sugar Hill, GA 30518 is currently listed for sale with an asking price of $399,000. This property was built in 2017 and has 3 bedrooms and 2 full and 4 partial baths with 2795 sq. ft. Highland Avenue is located in the MOSSY OAK TOWNHOMES PH 2 subdivision. Search MOSSY OAK TOWNHOMES PH 2 real estate on leandrag.jybrealty.com today.