LeandraGamble

BEDS5
BATHS2 full 1 partial
SQUARE FEET2,597
MLS#10645110
STATUSActive Under Contract
PROPERTY TYPEResidential - Single Family
SUBDIVISIONStone Creek
Property Description
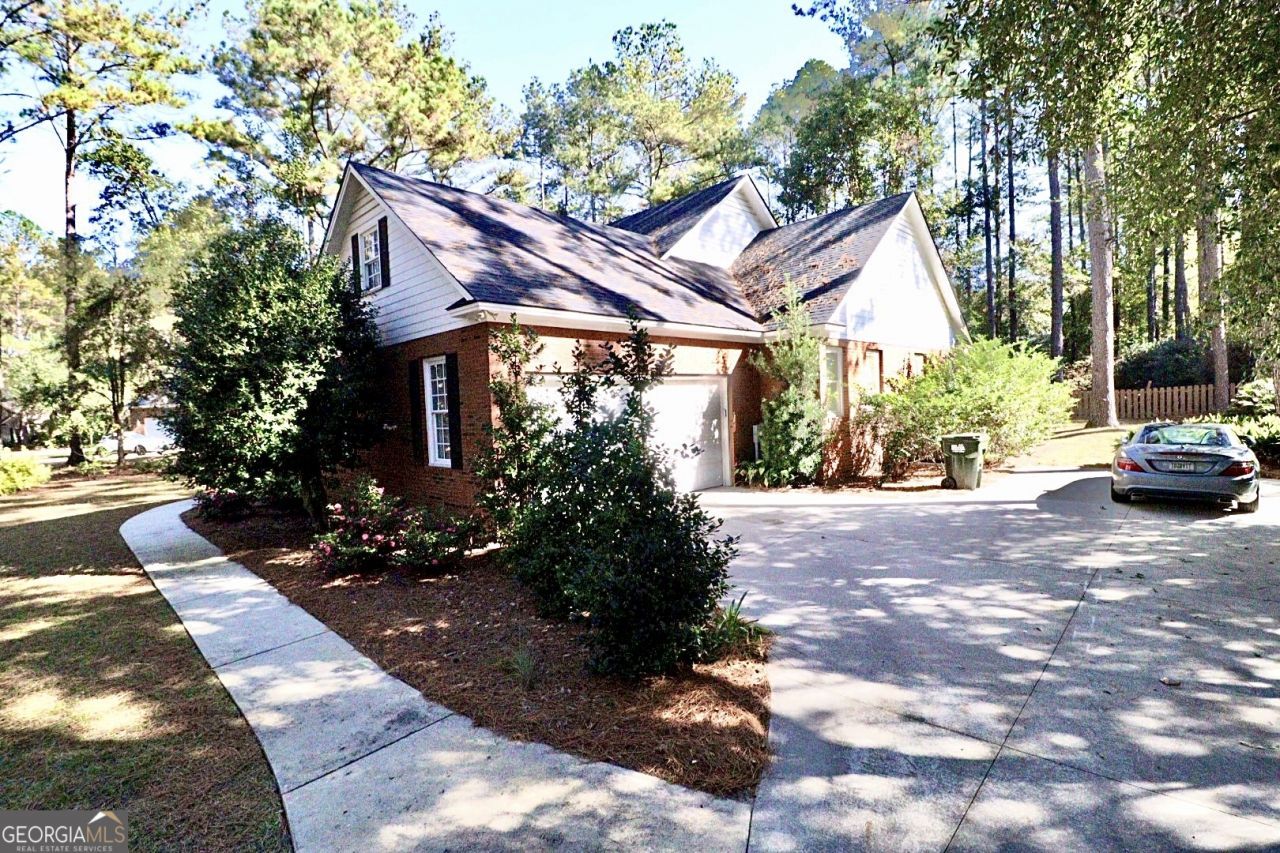
Welcome home to Valdosta's very desirable Stone Creek! This is a traditional brick 4BR/2.5BA with bonus room upstairs via garage. Beautiful custom cabinets w/ built in bookshelves in LR around wood burning fireplace as well as in office/4th BR. Split plan with spacious rooms including formal dining, breakfast and laundry w/ mud sink. Large windows adorn the back allowing ample natural light in throughout the day. Back yard is large with a custom out door cooking area w/seating & fire pit. Granite counters throughout. Jack & Jill bath for spare BR's.
Property Features
Property Type: Residential - Single Family
Basement: None
Cooling: Central Air
Fireplaces: 1
Heating: Central
Home Style: Brick 4 Side
Lot Size: 0.74 Acres
Stories: 1.0
Taxes: $3,734
Year Built: 2001
Feature Descriptions
Additional Rooms: Bonus Room, Family Room, Foyer, Great Room, Laundry, Office
Amenities: Clubhouse, Fitness Center, Gated, Golf, Lake, Park, Playground, Pool, Street Lights, Swim Team, Tennis Court(s)
Appliances: Convection Oven, Cooktop, Dishwasher, Disposal, Microwave, Range, Refrigerator
Days on Site: 260
Dining Room: Separate Room
Exterior: Brick
Fireplace Type: Living Room, Other
Flooring: Carpet, Hardwood, Tile
Interior: Bookcases, Double Vanity, High Ceilings, Master On Main Level, Separate Shower, Soaking Tub, Split Bedroom Plan, Tile Bath, Tray Ceiling(s), Walk-In Closet(s)
Kitchen: Breakfast Area, Breakfast Bar, Kitchen Island, Pantry, Walk-in Pantry
Parking Notes: Garage, Garage Door Opener
Sewer: Septic Tank
Swimming Pool: Yes
Topography: Cul-De-Sac
Utilities: Cable Available, Electricity Available, High Speed Internet, Sewer Connected, Water Available
Water: Public
Local Schools
High School: Lowndes
Middle School: Hahira
Elementary School: Westside
Listed By / Shown By
Listed By
Agency Name: Southern Classic Realtors
Agency Phone: 678-635-8877
Shown By
Agent Name: Leandra Gamble
Agent Phone: (404) 790-5483
Agency Title: Josey Young & Brady Realty, LLC

Estimate Your Payment
Estimated Payment
$ 1,519.19 per month $1,068.05 Principal & Interest $311.17 Property Tax $139.97 Homeowner's InsuranceChange Payment Information

Privacy Policy / DMCA Notice / ADA Accessibility


This site is hosted, designed and copyright
© 1994 - 2026 by
Delta Media Group, Inc. -- Patent Pending --
4715 Misty Valley Circle | MLS# 10645110
This single family home located at 4715 Misty Valley Circle, Valdosta, GA 31602 is currently listed for sale with an asking price of $479,900. This property was built in 2001 and has 5 bedrooms and 2 full and 1 partial baths with 2597 sq. ft. Misty Valley Circle is located in the Stone Creek subdivision. Search Stone Creek real estate on leandrag.jybrealty.com today.