LeandraGamble

BEDS5
BATHS3 full
SQUARE FEET2,305
MLS#10883896
STATUSNew
PROPERTY TYPEResidential - Single Family
SUBDIVISIONSOUTH COBB HEIGHTS
Property Description
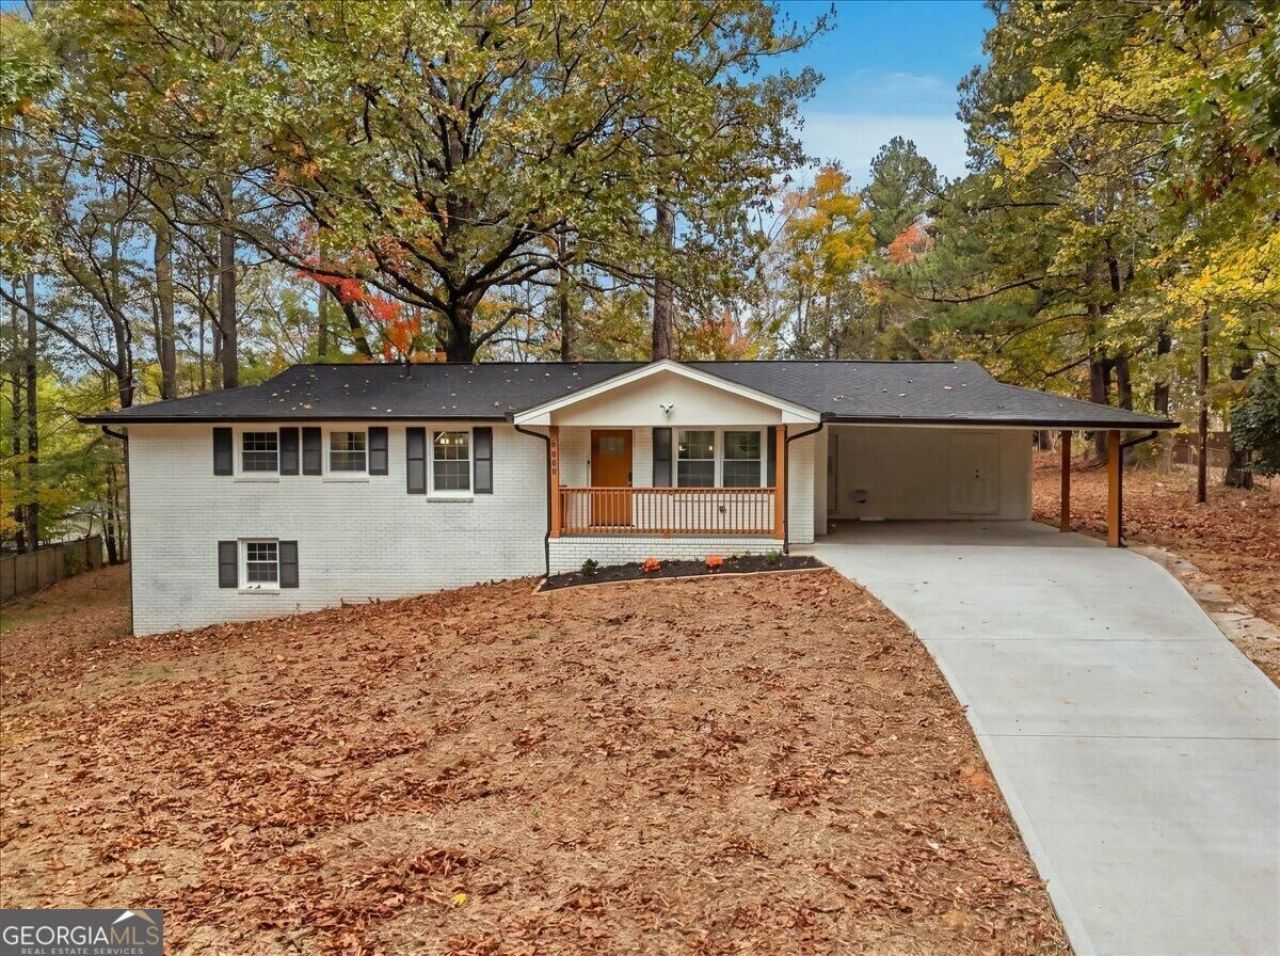
Welcome to 4680 Nelda Dr, a top-to-bottom renovation the owner considers 5 bedrooms and 3 full baths, plus a studio room, with about 2,305 sq ft of finished living space. The big-ticket items are done: new roof, new HVAC, electrical, and new plumbing. The septic system has also been recently inspected and passed. The main level has hardwood floors throughout and a fully renovated kitchen with quartz countertops and a brand-new Samsung appliance package (refrigerator, range, microwave, and dishwasher). Every bathroom has been completely redone with tiled walls and floors. The newly finished basement adds 1,035 sq ft with LVT flooring, two rooms used as bedrooms, a studio room, and its own laundry area. That gives the home two laundry spaces in all, which works well for guests, a home office, or extended living. The home has fresh paint inside and out, so all that's left to do is unpack. Golfers will love being just 1.5 miles (about 4 minutes) from Dogwood Golf Club.
Property Features
Property Type: Residential - Single Family
Basement: Yes
Basement: Bath Finished, Finished, Full
Cooling: Central Air
Garage: 2
Heating: Central, Natural Gas
Home Style: Ranch
Lot Size: 0.34 Acres
Roof Type: Composition
Stories: 1.0
Taxes: $3,255
Year Built: 1970
Feature Descriptions
Additional Rooms: Bonus Room, Family Room, Laundry
Appliances: Convection Oven, Dishwasher, Disposal, Electric Water Heater, Ice Maker, Microwave, Refrigerator, Stainless Steel Appliance(s)
Days on Site: 1
Exterior: Brick
Flooring: Hardwood, Laminate
Interior: Master On Main Level, Tile Bath
Parking Notes: Carport
Sewer: Septic Tank
Topography: Open Lot
Utilities: Electricity Available, High Speed Internet, Natural Gas Available, Water Available
Water: Public
Local Schools
High School: South Cobb
Middle School: Cooper
Elementary School: Clarkdale
Listed By / Shown By
Listed By
Agency Name: Beycome Brokerage Realty LLC
Agency Phone: 804-656-5007
Shown By
Agent Name: Leandra Gamble
Agent Phone: (404) 790-5483
Agency Title: Josey Young & Brady Realty, LLC

Estimate Your Payment
Estimated Payment
$ 1,190.03 per month $812.32 Principal & Interest $271.25 Property Tax $106.46 Homeowner's InsuranceChange Payment Information

Privacy Policy / DMCA Notice / ADA Accessibility


This site is hosted, designed and copyright
© 1994 - 2026 by
Delta Media Group, Inc. -- Patent Pending --
4680 Nelda Drive | MLS# 10883896
This single family home located at 4680 Nelda Drive, Austell, GA 30106 is currently listed for sale with an asking price of $364,995. This property was built in 1970 and has 5 bedrooms and 3 full baths with 2305 sq. ft. Nelda Drive is located in the SOUTH COBB HEIGHTS subdivision. Search SOUTH COBB HEIGHTS real estate on leandrag.jybrealty.com today.