LeandraGamble

BEDS7
BATHS7 full 1 partial
MLS#10814817
STATUSNew
PROPERTY TYPEResidential - Single Family
SUBDIVISIONChastain Park
Property Description
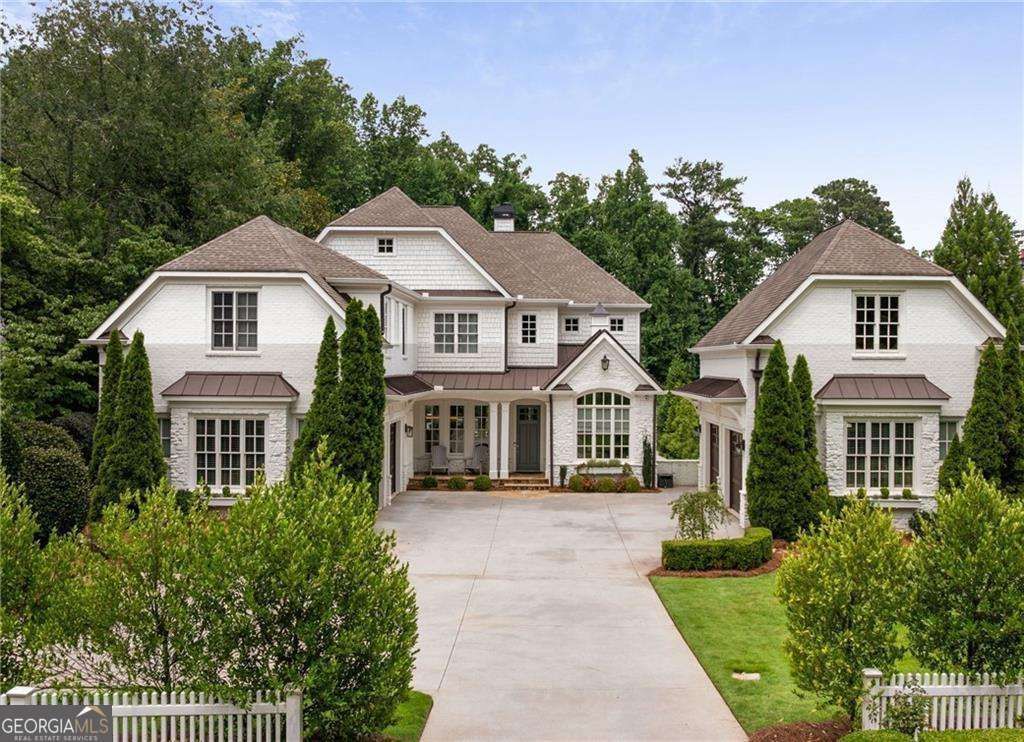
Exceptional custom estate located in the heart of Chastain Park, just a short walk to the premier NYO (Northside Youth Organization), one of Atlanta's top notch youth sports programs offering baseball, softball, football, basketball, soccer, cheerleading, lacrosse, tennis and more. Just beyond your doorstep, Chastain Park provides miles of walking trails, playgrounds, golf, tennis and pickleball courts, swimming, horse park facilities, an amphitheater featuring world class concerts and countless community events making this an amazing home for families seeking an active and connected lifestyle. This stunning 7-bedroom, 7.5-bath home offers an ideal open-concept floor plan designed for both everyday living and entertaining. The thoughtfully designed main level features just one of two primary suites plus an additional guest bedroom located at the front of the home with beautiful front-yard views, making it an ideal private home office if you choose. The expansive Chef's kitchen is anchored by a massive center island with abundant cabinetry, a high-end appliance package, two dishwashers, a huge walk-in pantry, coffee station and a dry bar which seamlessly flow into the spacious family room, dining area and keeping room, creating a peaceful gathering space. Upstairs, you will find an additional enormous primary suite which includes a sitting room, a spa-like inspired bath and huge custom walk-in closet. The additional four other bedrooms all have custom walk-in closets and located in the loft area is a designated homework station with a beverage center. The finished terrace level is a dream for families, featuring a large game room, movie room, gym and a mini kitchen. Step outside to your private backyard retreat complete with a sparkling pool, relaxing hot tub, multiple outdoor patios and decks plus a firepit. Additional highlights include an elevator shaft for future installation if you desire which goes to all floors, tons of storage and a 4-car garage plus an EV charger. You don't want to miss this remarkable beauty in one of Atlanta's most desirable neighborhoods.
Property Features
Property Type: Residential - Single Family
Basement: Yes
Basement: Bath Finished, Daylight, Exterior Entry, Finished, Full, Interior Entry
Cooling: Ceiling Fan(s), Central Air, Zoned
Fireplaces: 6
Garage: 4 car attached
Heating: Forced Air, Natural Gas, Zoned
Home Style: Traditional
Lot Size: 0.65 Acres
Roof Type: Composition
Stories: 2.0
Taxes: $0
Year Built: 2014
Feature Descriptions
Additional Rooms: Bonus Room, Exercise Room, Foyer, Game Room, Keeping Room, Laundry, Media Room, Office
Amenities: Park, Playground, Pool, Sidewalks, Stable(s), Swim Team, Tennis Court(s), Near Public Transport, Walk To Schools, Near Shopping
Appliances: Dishwasher, Disposal, Double Oven, Refrigerator
Days on Site: 6
Dining Room: Seats 12+
Exterior: Brick, Stone, Wood Siding
Fencing: Back Yard
Fireplace Type: Family Room, Living Room, Master Bedroom
Flooring: Carpet, Hardwood, Tile
Foundation: Block
Interior: Beamed Ceilings, Bookcases, Double Vanity, Master On Main Level, Vaulted Ceiling(s), Walk-In Closet(s)
Kitchen: Breakfast Bar, Breakfast Room, Kitchen Island, Walk-in Pantry
Parking Notes: Garage, Attached, Kitchen Level, Side/Rear Entrance
Pool Features: Heated, In Ground
Security: yes
Security Features: Security System, Smoke Detector(s)
Sewer: Public Sewer
Swimming Pool: Yes
Topography: Level, Private
Utilities: Cable Available, Electricity Available, High Speed Internet, Natural Gas Available, Phone Available, Sewer Available, Underground Utilities, Water Available
Water: Public
Window Features: Double Pane Windows, Window Treatments
Local Schools
High School: Riverwood
Middle School: Ridgeview
Elementary School: Heards Ferry
Listed By / Shown By
Listed By
Agency Name: Renee Kunkler Realty
Agency Phone: 404-936-1881
Shown By
Agent Name: Leandra Gamble
Agent Phone: (404) 790-5483
Agency Title: Josey Young & Brady Realty, LLC

Estimate Your Payment
Estimated Payment
$ 11,831.00 per month $10,460.16 Principal & Interest $0.00 Property Tax (data not provided by mls) $1,370.83 Homeowner's InsuranceChange Payment Information

Privacy Policy / DMCA Notice / ADA Accessibility


This site is hosted, designed and copyright
© 1994 - 2026 by
Delta Media Group, Inc. -- Patent Pending --
4667 Dudley Lane | MLS# 10814817
This single family home located at 4667 Dudley Lane, Atlanta, GA 30327 is currently listed for sale with an asking price of $4,700,000. This property was built in 2014 and has 7 bedrooms and 7 full and 1 partial baths. Dudley Lane is located in the Chastain Park subdivision. Search Chastain Park real estate on leandrag.jybrealty.com today.