LeandraGamble

BEDS4
BATHS2 full 1 partial
SQUARE FEET1,963
MLS#10795145
STATUSPrice Change
PROPERTY TYPEResidential - Single Family
SUBDIVISIONJuliette Crossing
Property Description
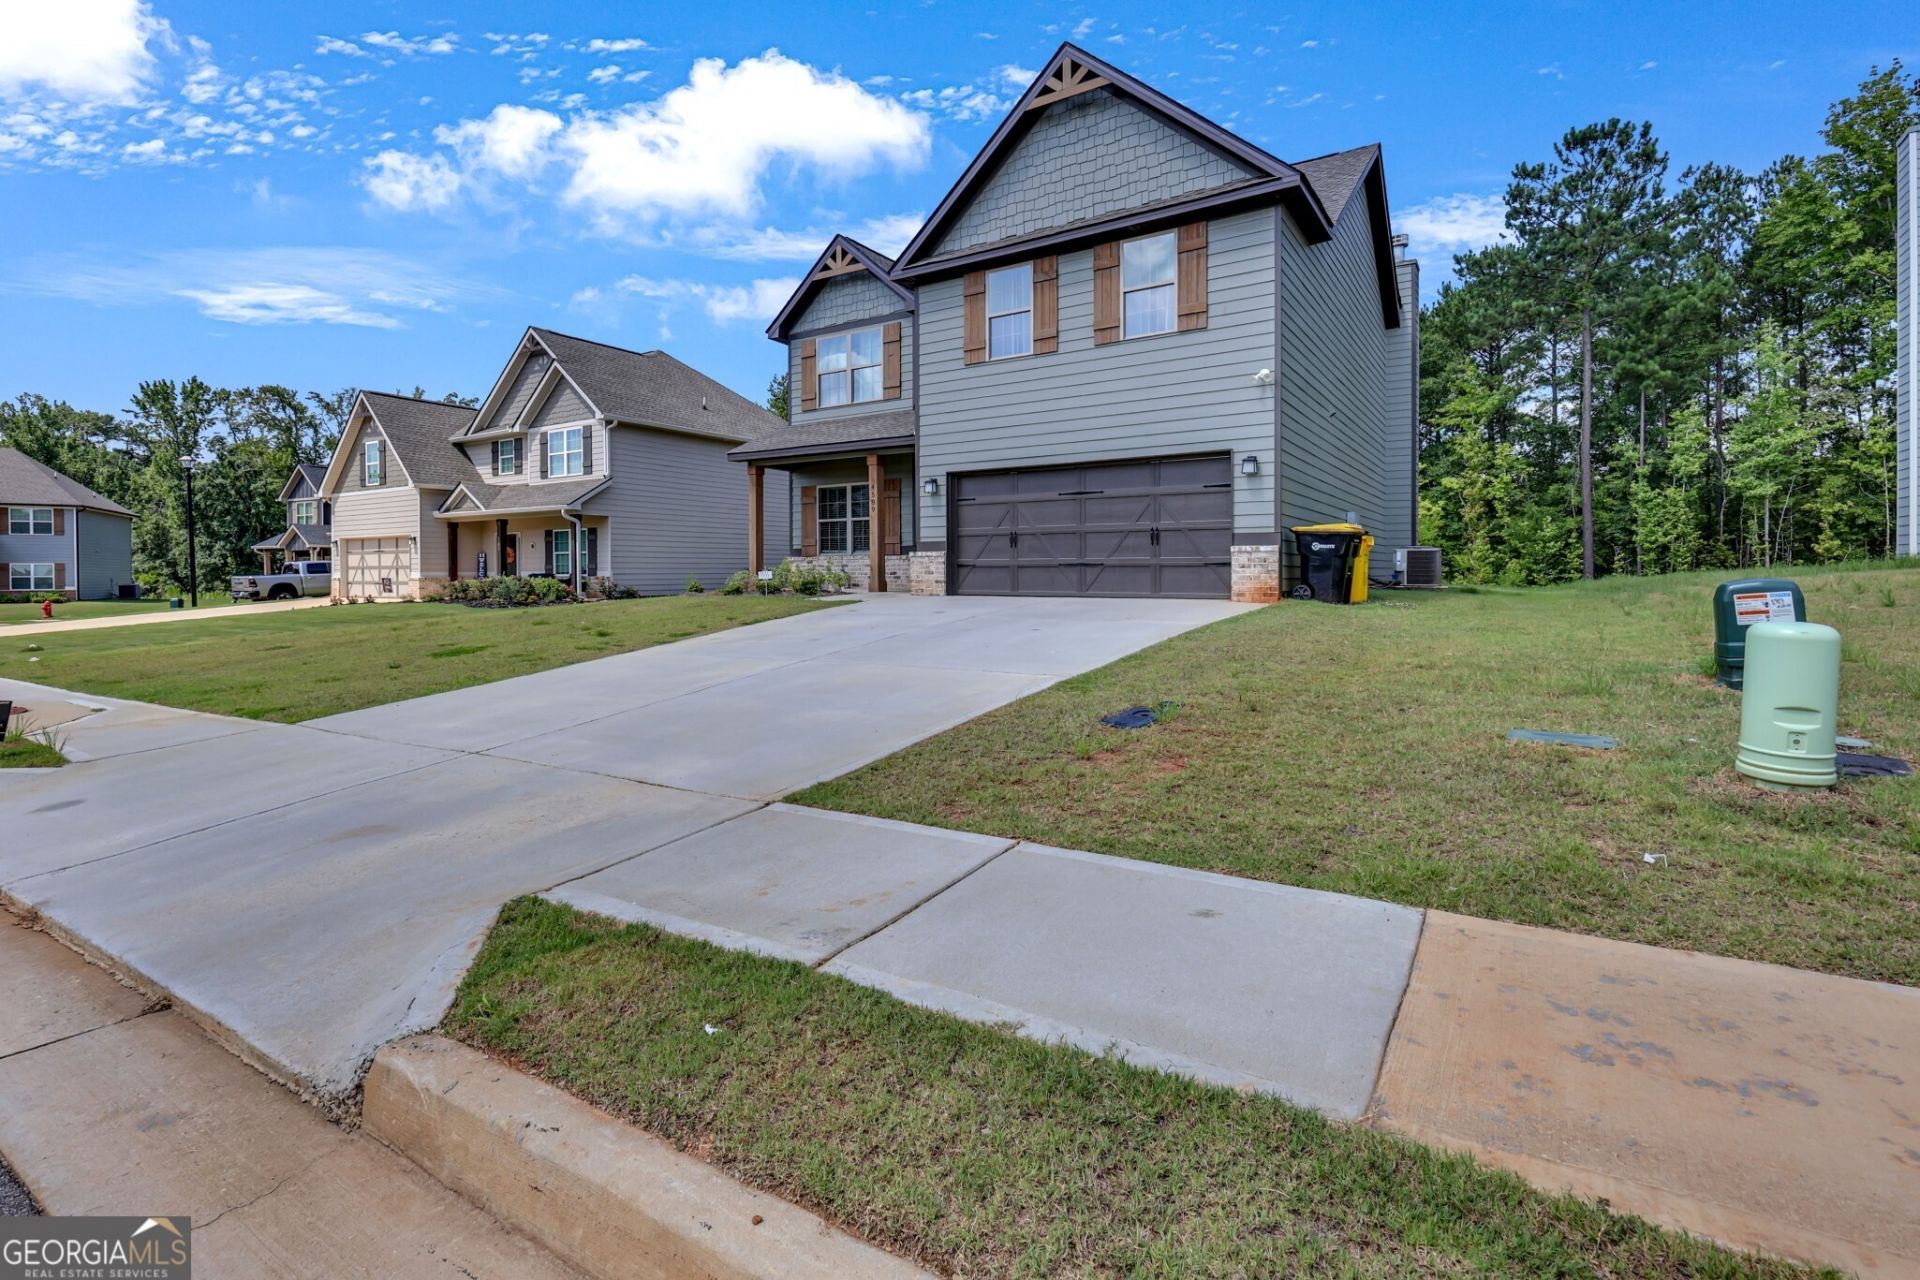
Welcome to 4589 Capulet Drive, a beautifully maintained 4-bedroom, 2.5-bath home situated on a quiet cul-de-sac. Designed with both comfort and functionality in mind, this home features an open-concept floor plan that seamlessly connects the living, dining, and kitchen areas, making it ideal for everyday living and entertaining. The spacious owner's suite offers a private retreat with dual walk-in closets, a private water closet, and an en-suite bath featuring a soaking tub and separate shower. Generously sized secondary bedrooms provide flexibility for family, guests, or a home office. Enjoy outdoor living year-round from the covered front porch or relax on the covered back patio with its inviting wood-burning fireplace. The large, level backyard offers endless possibilities, with plenty of room for outdoor entertaining, play, gardening, or the future pool you've always envisioned. Conveniently located just minutes from I-75, shopping, dining, schools, and local amenities, this home combines the privacy of a cul-de-sac setting with easy access to everything you need. Don't miss the opportunity to make this beautiful home yours. Schedule your private showing today.
Property Features
Property Type: Residential - Single Family
Basement: None
Fireplaces: 2
Garage: 2 car attached
Heating: Electric
Home Style: A-Frame
Lot Size: 0.40 Acres
Roof Type: Composition
Stories: 2.0
Taxes: $422
Year Built: 2023
Feature Descriptions
Days on Site: 22
Exterior: Brick, Other
Fencing: Back Yard
Fireplace Type: Living Room, Outside
Flooring: Carpet, Hardwood
Parking Notes: Garage, Attached, Garage Door Opener
Sewer: Public Sewer
Water: Public
Local Schools
High School: Mary Persons
Middle School: Monroe
Elementary School: Sutton
Listed By / Shown By
Listed By
Agency Name: Coldwell Banker Realty
Agency Phone: 404-262-1234
Shown By
Agent Name: Leandra Gamble
Agent Phone: (404) 790-5483
Agency Title: Josey Young & Brady Realty, LLC

Estimate Your Payment
Estimated Payment
$ 946.15 per month $805.43 Principal & Interest $35.17 Property Tax $105.55 Homeowner's InsuranceChange Payment Information

Privacy Policy / DMCA Notice / ADA Accessibility


This site is hosted, designed and copyright
© 1994 - 2026 by
Delta Media Group, Inc. -- Patent Pending --
4589 Capulet Court | MLS# 10795145
This single family home located at 4589 Capulet Court, Forsyth, GA 31029 is currently listed for sale with an asking price of $361,900. This property was built in 2023 and has 4 bedrooms and 2 full and 1 partial baths with 1963 sq. ft. Capulet Court is located in the Juliette Crossing subdivision. Search Juliette Crossing real estate on leandrag.jybrealty.com today.