LeandraGamble

BEDS3
BATHS2 full 1 partial
SQUARE FEET1,560
MLS#10817932
STATUSNew
PROPERTY TYPEResidential - Townhouse
SUBDIVISIONOakley Station
Property Description
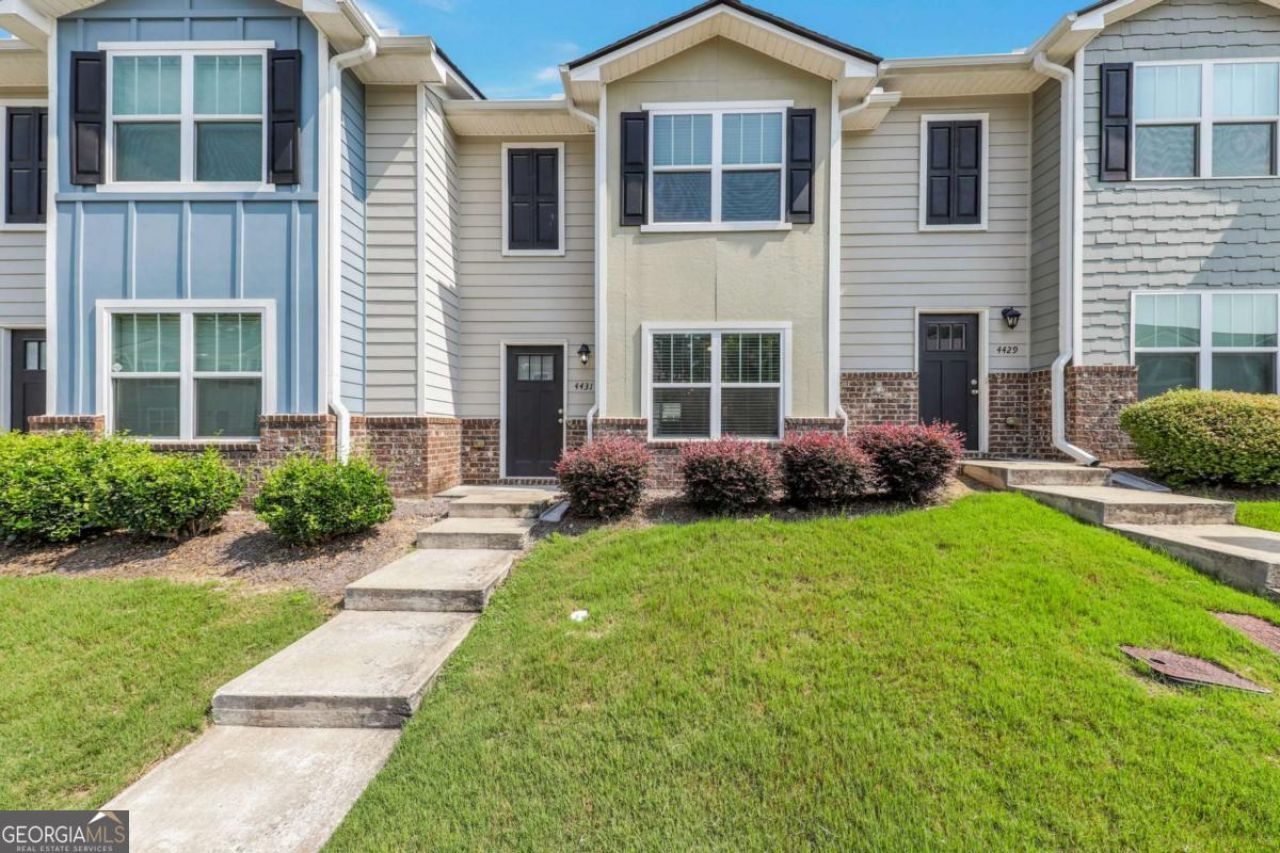
Welcome to 4431 Pinscher Street in Union City, where comfort, convenience, and value come together. This inviting home offers a bright and functional floor plan designed for everyday living and effortless entertaining. The spacious living areas flow seamlessly into the kitchen and dining space, creating a warm and welcoming atmosphere for family and friends. Generously sized bedrooms provide comfortable retreats, while the primary suite offers a private space to relax and unwind. Outside, enjoy a backyard with plenty of room for outdoor entertaining, gardening, or simply enjoying the fresh air. Conveniently located just minutes from shopping, dining, parks, schools, and major highways, this home also offers an easy commute to Hartsfield-Jackson Atlanta International Airport and downtown Atlanta. Whether you're a first-time homebuyer, growing family, or investor, this move-in-ready property is an excellent opportunity to enjoy all that Union City has to offer.
Property Features
Property Type: Residential - Townhouse
Basement: None
Cooling: Ceiling Fan(s), Central Air
Heating: Forced Air
Home Style: Traditional
Lot Size: 0.02 Acres
Roof Type: Composition
Stories: 2.0
Taxes: $3,881
Year Built: 2020
Feature Descriptions
Additional Rooms: Family Room
Appliances: Dishwasher, Electric Water Heater, Refrigerator
Days on Site: 1
Flooring: Laminate
Foundation: Slab
Interior: Double Vanity, Roommate Plan, Walk-In Closet(s)
Kitchen: Breakfast Area, Breakfast Bar, Pantry
Parking Notes: Off Street
Security Features: Smoke Detector(s)
Sewer: Public Sewer
Utilities: Cable Available, Electricity Available, Sewer Available, Underground Utilities, Water Available
Water: Public
Water: No Dock Or Boathouse
Window Features: Double Pane Windows
Local Schools
High School: Creekside
Middle School: Bear Creek
Elementary School: Oakley
Listed By / Shown By
Listed By
Agency Name: Excalibur Homes, LLC
Agency Phone: 678-825-1400
Shown By
Agent Name: Leandra Gamble
Agent Phone: (404) 790-5483
Agency Title: Josey Young & Brady Realty, LLC

Estimate Your Payment
Estimated Payment
$ 843.23 per month $459.58 Principal & Interest $323.42 Property Tax $60.23 Homeowner's InsuranceChange Payment Information

Privacy Policy / DMCA Notice / ADA Accessibility


This site is hosted, designed and copyright
© 1994 - 2026 by
Delta Media Group, Inc. -- Patent Pending --
4431 Pinscher Street | MLS# 10817932
This townhouse located at 4431 Pinscher Street, Union City, GA 30291 is currently listed for sale with an asking price of $206,500. This property was built in 2020 and has 3 bedrooms and 2 full and 1 partial baths with 1560 sq. ft. Pinscher Street is located in the Oakley Station subdivision. Search Oakley Station real estate on leandrag.jybrealty.com today.