LeandraGamble

BEDS3
BATHS2 full 1 partial
SQUARE FEET2,726
MLS#10874603
STATUSActive
PROPERTY TYPEResidential - Single Family
SUBDIVISIONSUN CITY PEACHTREE
Property Description
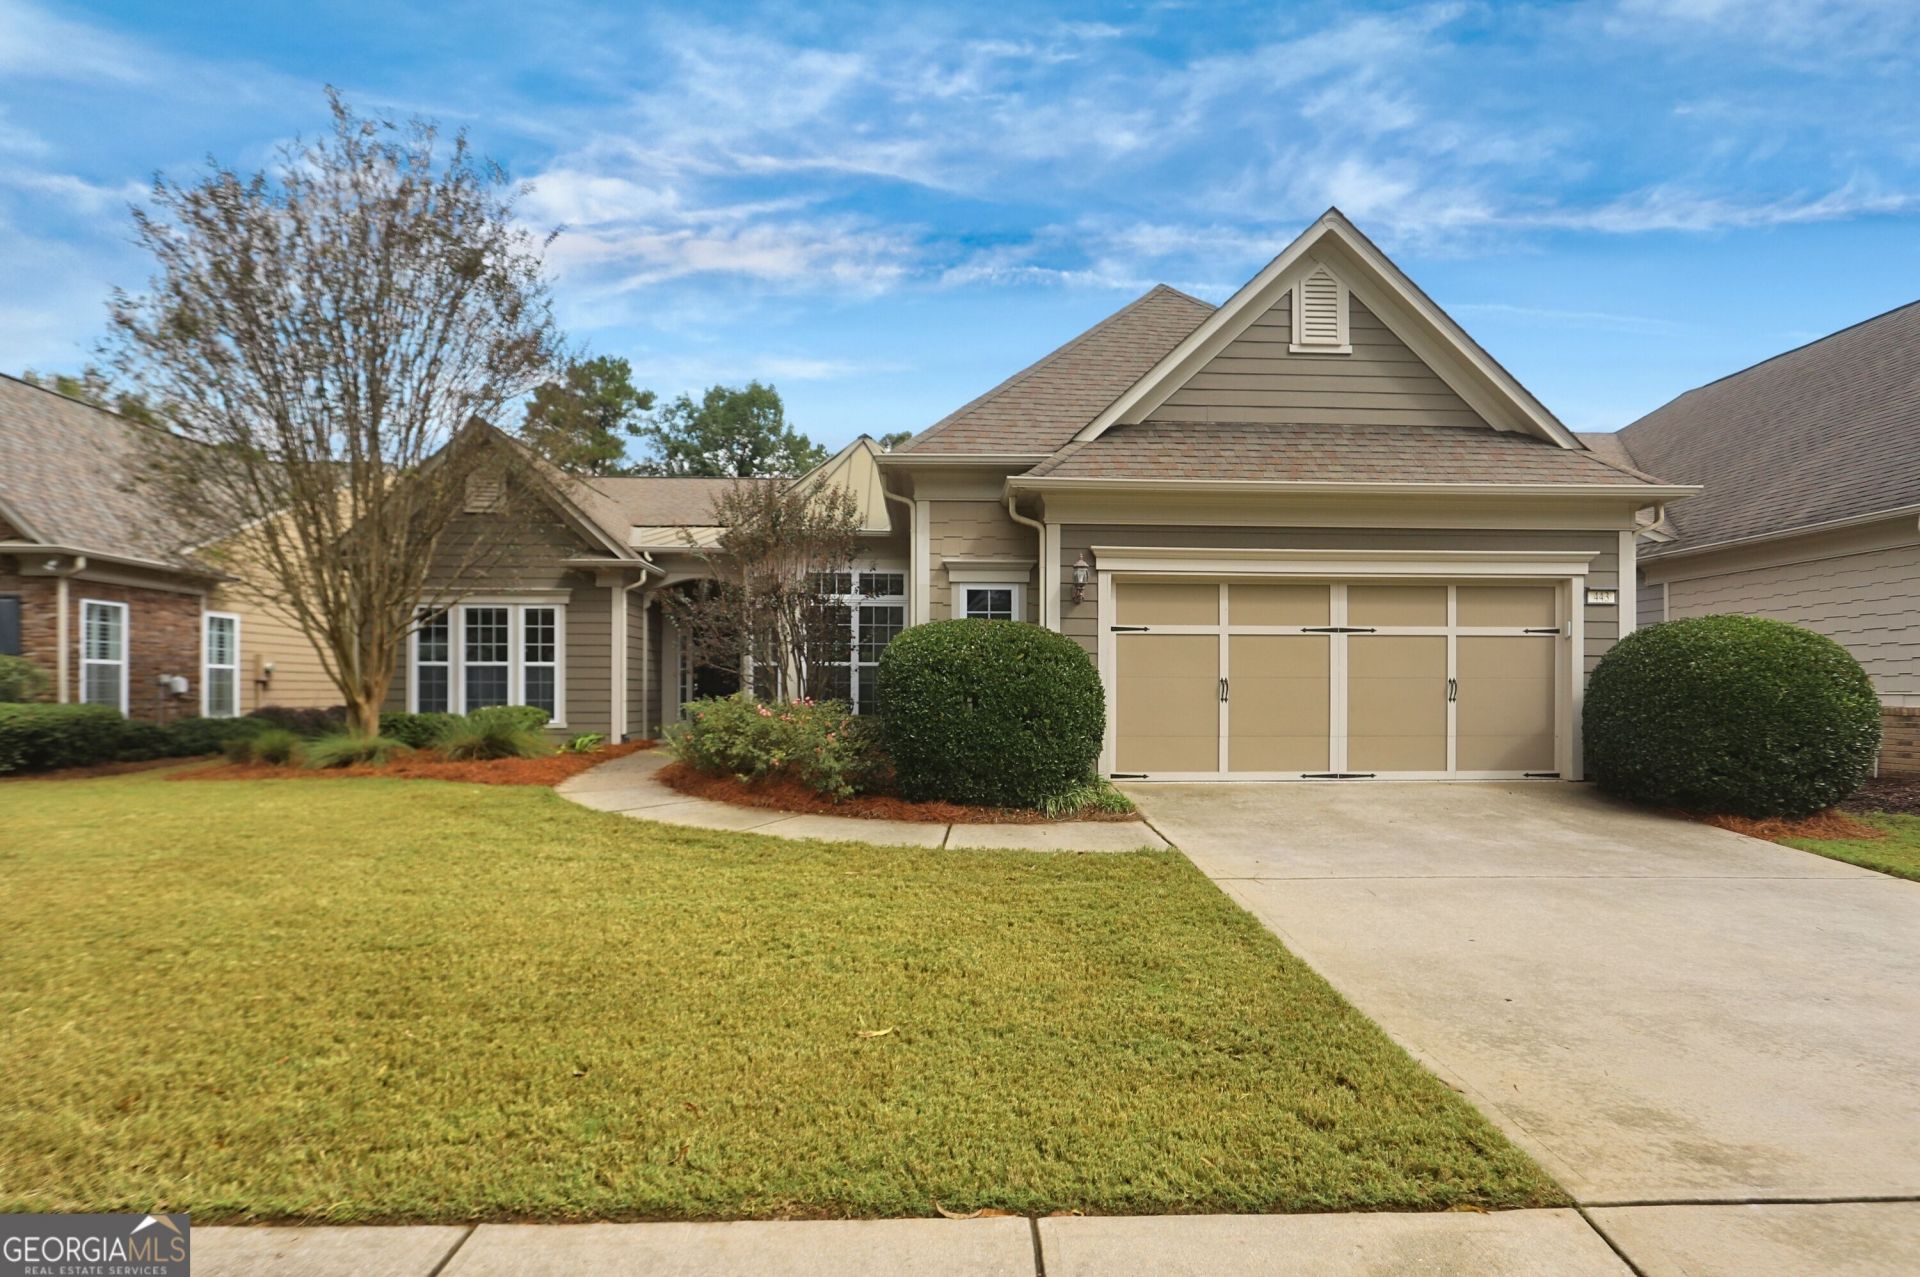
INCREDIBLE BUYER INCENTIVES: $7,000 MORTGAGE CONCESSION. Opendoor Home Loans will contribute up to $7,000 towards a permanent interest rate buy-down if you finance with Opendoor Home Loans LLC. 443 Tallulah Dr is a single-story Griffin home with three bedrooms, two full bathrooms, one half bathroom and 2,726 square feet of living area. A central island and wall ovens define the kitchen, which opens through arched passages toward the dining and living spaces. The main living room centers on a fireplace, while a window-lined rear room has a door to the patio. A separate office has French doors. The primary suite includes a tray ceiling, walk-in closet, double vanity, tub and separate shower. A paved rear patio, laundry room with a utility sink and attached garage complete the home. Included 100-Day Home Warranty with buyer activation
Property Features
Property Type: Residential - Single Family
Basement: None
Cooling: Central Air
Fireplaces: 1
Garage: 2 car attached
Heating: Central, Natural Gas
Lot Size: 0.18 Acres
Roof Type: Composition
Stories: 1.0
Taxes: $5,277
Year Built: 2008
Feature Descriptions
Additional Rooms: Den, Family Room, Foyer, Laundry
Amenities: Pool, Tennis Court(s), Clubhouse, Fitness Center, Park
Appliances: Microwave, Dishwasher, Other
Days on Site: 18
Exterior: Wood Siding, Other
Flooring: Carpet, Tile, Hardwood
Foundation: Slab
Kitchen: Kitchen Island
Parking Notes: Garage, Attached
Pool Features: Pool/Spa Combo
Security Features: Gated Community
Sewer: Public Sewer
Swimming Pool: Yes
Topography: None
Utilities: Water Available, Electricity Available, Sewer Available
Water: Public
Local Schools
High School: Other
Middle School: Kennedy Road
Elementary School: Jordan Hill Road
Listed By / Shown By
Listed By
Agency Name: Opendoor Brokerage
Agency Phone: 480-462-5392
Shown By
Agent Name: Leandra Gamble
Agent Phone: (404) 790-5483
Agency Title: Josey Young & Brady Realty, LLC

Estimate Your Payment
Estimated Payment
$ 1,559.92 per month $990.38 Principal & Interest $439.75 Property Tax $129.79 Homeowner's InsuranceChange Payment Information

Privacy Policy / DMCA Notice / ADA Accessibility


This site is hosted, designed and copyright
© 1994 - 2026 by
Delta Media Group, Inc. -- Patent Pending --
443 Tallulah Drive | MLS# 10874603
This single family home located at 443 Tallulah Drive, Griffin, GA 30223 is currently listed for sale with an asking price of $445,000. This property was built in 2008 and has 3 bedrooms and 2 full and 1 partial baths with 2726 sq. ft. Tallulah Drive is located in the SUN CITY PEACHTREE subdivision. Search SUN CITY PEACHTREE real estate on leandrag.jybrealty.com today.