LeandraGamble

BEDS4
BATHS3 full
SQUARE FEET2,518
MLS#10849129
STATUSActive
PROPERTY TYPEResidential - Single Family
SUBDIVISIONWaterside
Property Description
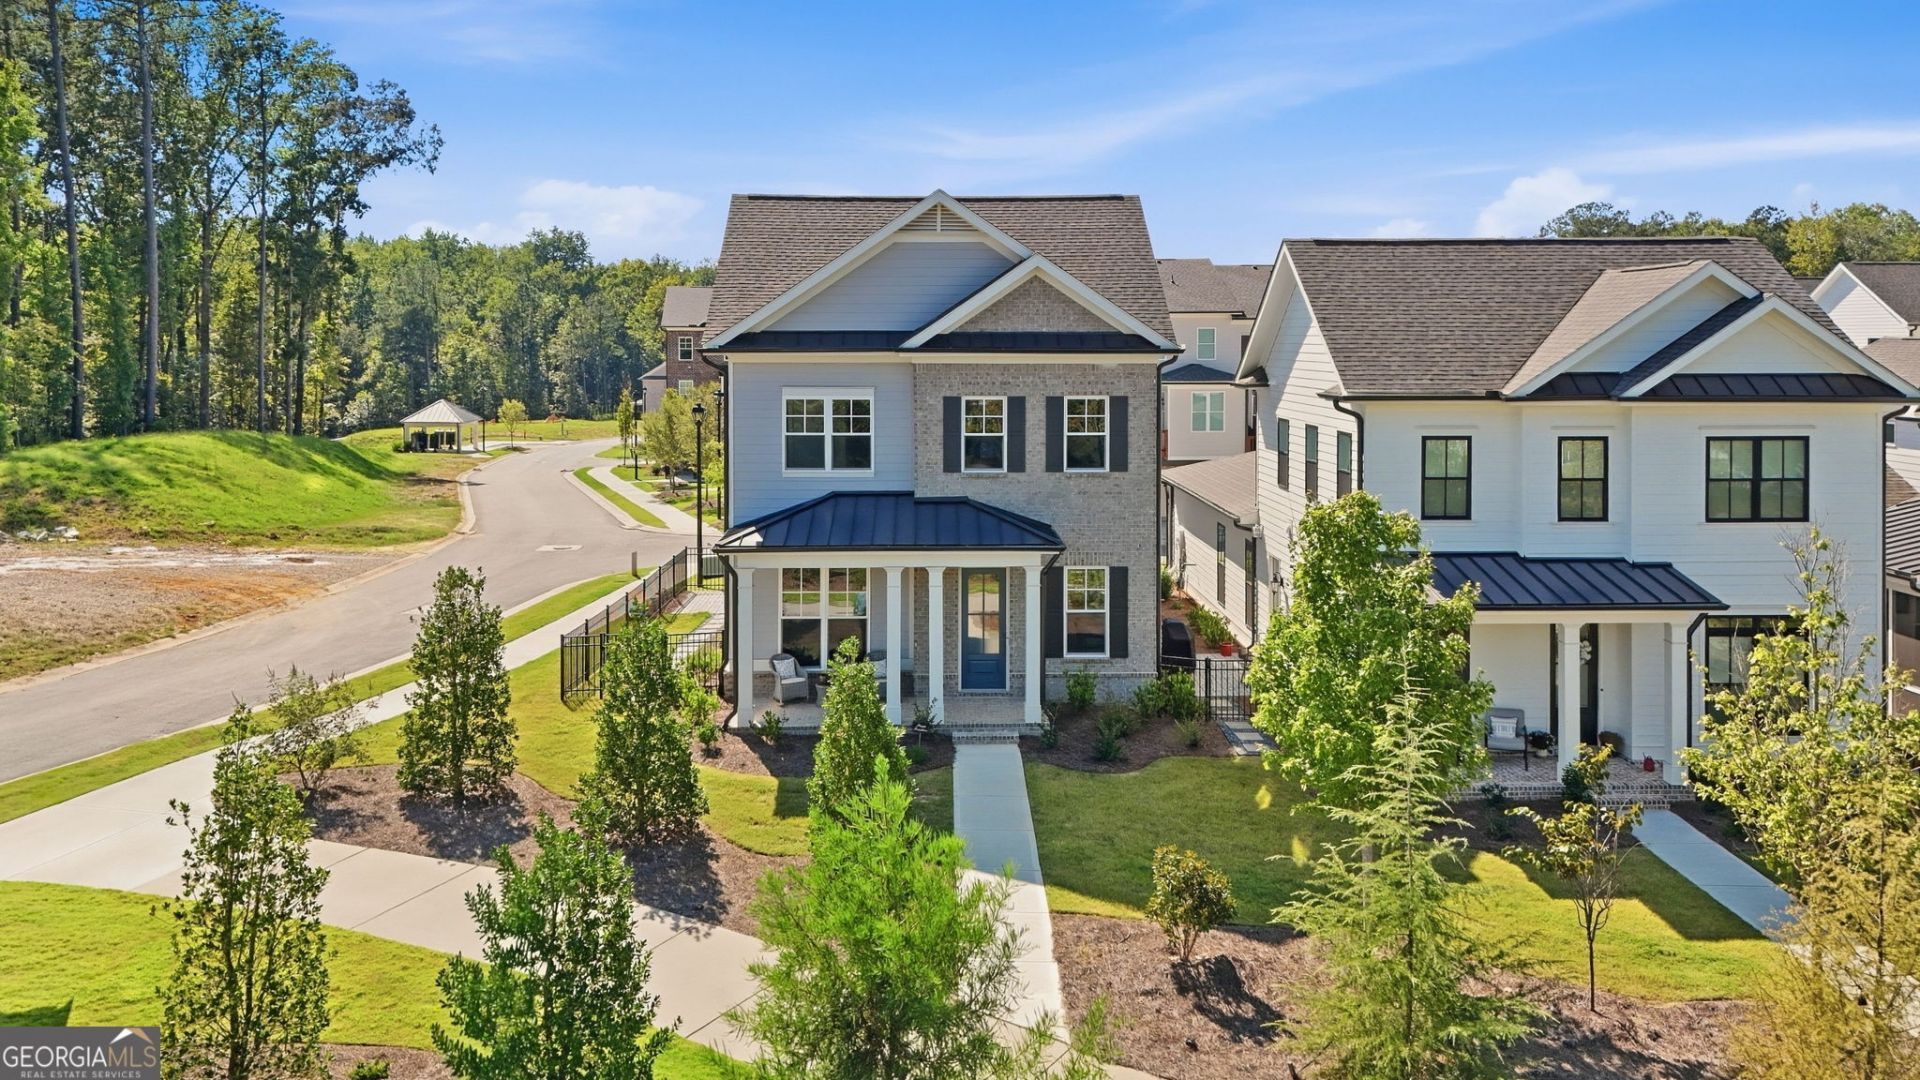
Just Listed in Waterside! Bright, open and move-in ready, this beautifully positioned home offers a fantastic location within the community-across from the future community park and just a short distance from the Chattahoochee River. The spacious, light-filled floor plan includes a bedroom and full bath on the main level, offering flexibility for guests, a home office or additional living space. The kitchen opens to a charming patio, creating an easy indoor-outdoor connection, while upstairs, the large private primary suite features its own balcony-a perfect spot to start or end the day. Set within gated Waterside in Peachtree Corners, this home brings together lifestyle, amenities and convenience. This vibrant community along the Chattahoochee River offers a clubhouse, resort-style pool, fitness center, pickleball, walking trails, green spaces, river access and an active calendar of community activities. Enjoy the feel of a neighborhood built around connection and outdoor living while still being close to shopping, dining and everything Peachtree Corners has to offer.
Property Features
Property Type: Residential - Single Family
Basement: None
Cooling: Ceiling Fan(s), Central Air, Heat Pump, Zoned
Fenced: Yes
Fireplaces: 1
Garage: 2
Heating: Central, Natural Gas, Zoned
Home Style: Brick Front, Craftsman, Traditional
Lot Size: 0.10 Acres
Roof Type: Composition
Stories: 2.0
Taxes: $12,773
Year Built: 2025
Feature Descriptions
Additional Rooms: Foyer, Loft, Other
Amenities: Clubhouse, Fitness Center, Gated, Pool, Street Lights
Appliances: Dishwasher, Disposal, Microwave, Refrigerator
Days on Site: 47
Exterior: Concrete
Exterior: Balcony
Fencing: Fenced, Front Yard
Fireplace Type: Family Room, Gas Starter
Flooring: Carpet, Tile
Foundation: Slab
Frontage: River
Interior: High Ceilings, Tray Ceiling(s), Walk-In Closet(s)
Kitchen: Breakfast Area, Breakfast Bar, Kitchen Island, Walk-in Pantry
Parking Notes: Garage, Kitchen Level, Side/Rear Entrance
Security Features: Carbon Monoxide Detector(s), Fire Sprinkler System, Smoke Detector(s)
Sewer: Public Sewer
Swimming Pool: Yes
Utilities: Cable Available, Electricity Available, Natural Gas Available, Phone Available, Sewer Available, Underground Utilities, Water Available
Water: Public
Water: No Dock Or Boathouse
Window Features: Double Pane Windows
Local Schools
High School: Norcross
Middle School: Pinckneyville
Elementary School: Simpson
Listed By / Shown By
Listed By
Agency Name: Karen Cannon REALTORS Inc.
Agency Phone: 770-352-9658
Shown By
Agent Name: Leandra Gamble
Agent Phone: (404) 790-5483
Agency Title: Josey Young & Brady Realty, LLC

Estimate Your Payment
Estimated Payment
$ 3,266.74 per month $1,947.15 Principal & Interest $1,064.42 Property Tax $255.18 Homeowner's InsuranceChange Payment Information

Privacy Policy / DMCA Notice / ADA Accessibility


This site is hosted, designed and copyright
© 1994 - 2026 by
Delta Media Group, Inc. -- Patent Pending --
4405 River Trail Drive | MLS# 10849129
This single family home located at 4405 River Trail Drive, Peachtree Corners, GA 30092 is currently listed for sale with an asking price of $874,900. This property was built in 2025 and has 4 bedrooms and 3 full baths with 2518 sq. ft. River Trail Drive is located in the Waterside subdivision. Search Waterside real estate on leandrag.jybrealty.com today.