LeandraGamble

BEDS5
BATHS4 full 1 partial
SQUARE FEET4,974
MLS#10884577
STATUSNew
PROPERTY TYPEResidential - Single Family
SUBDIVISIONHampton Ridge
Property Description
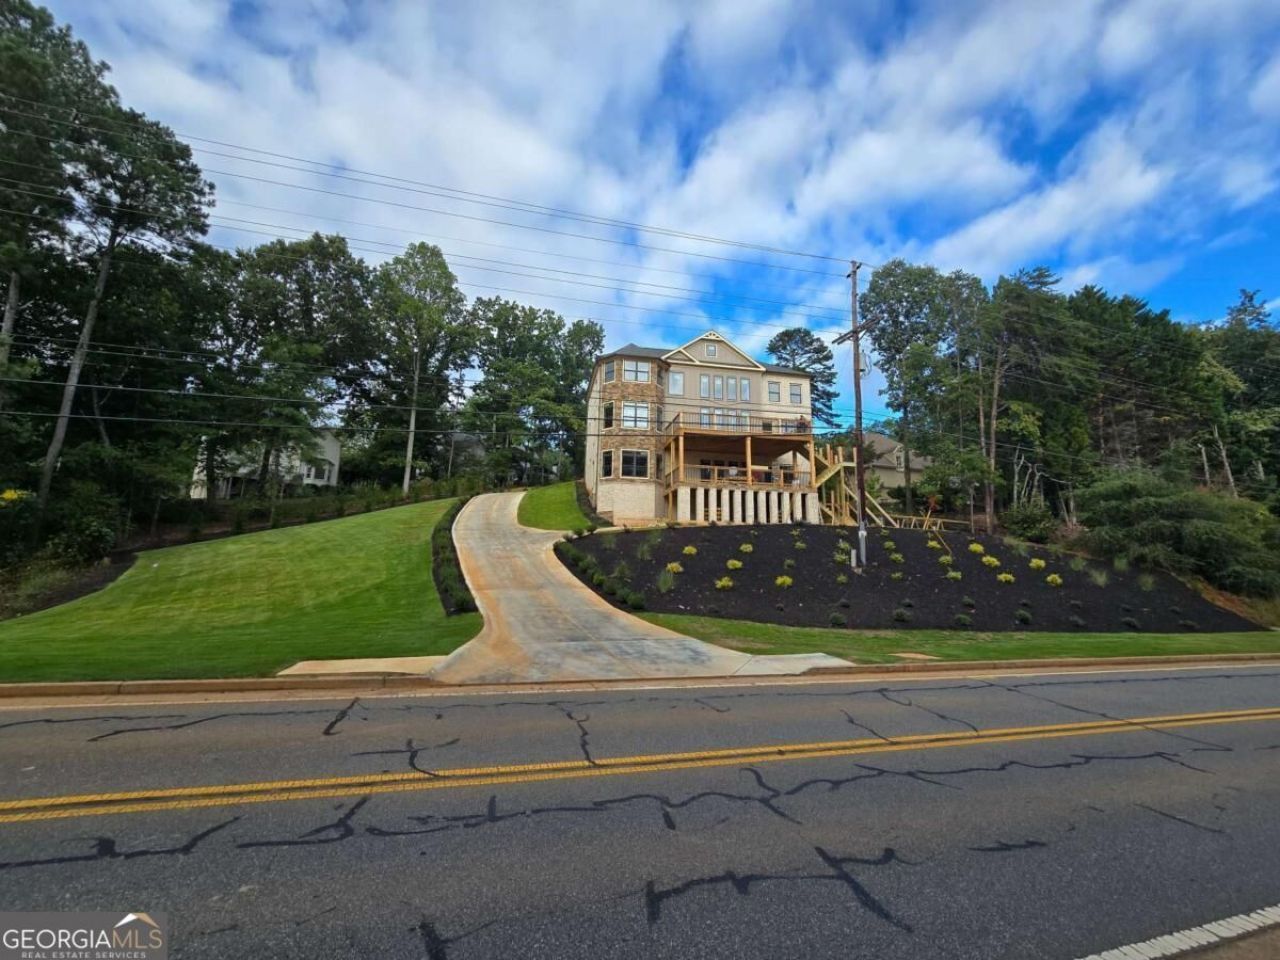
New Construction - This extraordinary custom European-inspired home offers a rare opportunity to personalize select finishes in Hampton Ridge, a sought-after swim and tennis community within the prestigious Lassiter High School District. Perched atop an elevated lot, the home offers dramatic views, exceptional privacy, and a timeless combination of modern European architecture and warm natural materials. The approximately 4,974 SF home includes an 871 SF three-car garage but does not include 2X480 = 960 SF of two-story decks in the rear of the house. The light-filled layout features 5 bedrooms, 4 full baths, and 1 half bath. Thoughtfully designed smart-home features include tankless bidet toilets, backlit mirrors, shower towers, smart thermostats, Wi-Fi-enabled security cameras, a 7-zone irrigation system, and two Level 2 EV charging stations in the garage. Designed with flexibility in mind, the home is exceptionally well suited for multigenerational living. An optional approximately 1,800 SF expandable basement includes a framed and insulated bedroom, 1.5 additional bathrooms, a living room, game room, and home theater, all ready for finishing. With a separate parking area and private entrance, the lower level offers an ideal opportunity for an in-law, guest, or teen suite. Dedicated space for car or boat parking and storage is also available at the basement level. At the heart of the home, the chef's kitchen features custom white recessed cabinetry, white quartz countertops and backsplash, energy-efficient appliances, a generous 4' x 8' island for meal preparation and casual gathering, and a beautifully finished walk-in pantry with matching cabinetry. For outdoor entertaining, two oversized 16' x 30' decks are conveniently located off the kitchen and basement levels, providing ample space for relaxing, dining, and entertaining while taking in the elevated setting. Construction photos are included, with additional high-resolution photography coming soon. Estimated completion: October 2026.
Property Features
Property Type: Residential - Single Family
Basement: Yes
Basement: Bath/Stubbed, Daylight, Exterior Entry, Full, Interior Entry, Unfinished
Cooling: Ceiling Fan(s), Central Air, Electric
Fireplaces: 1
Garage: 4 car attached
Heating: Central, Forced Air, Natural Gas
Home Style: Brick 3 Side, European, Other
Lot Size: 0.53 Acres
Roof Type: Composition
Stories: 3.0
Taxes: $1,446
Year Built: 2026
Feature Descriptions
Additional Rooms: Exercise Room, Laundry, Other
Amenities: Clubhouse, Walk To Schools, Near Shopping
Appliances: Disposal, Gas Water Heater, Microwave
Dining Room: Seats 12+
Exterior: Stone
Fireplace Type: Factory Built, Family Room
Flooring: Carpet, Hardwood
Foundation: Slab
Interior: Double Vanity, High Ceilings, In-Law Floorplan, Master On Main Level, Rear Stairs, Walk-In Closet(s)
Kitchen: Kitchen Island, Solid Surface Counters, Walk-in Pantry
Parking Notes: Garage, Carport, Attached, Kitchen Level, Garage Door Opener, Side/Rear Entrance
Security Features: Carbon Monoxide Detector(s), Smoke Detector(s)
Sewer: Public Sewer
Structures: Boat House, Guest House
Topography: Sloped
Utilities: Cable Available, Electricity Available, Natural Gas Available, Phone Available, Sewer Available, Water Available
Water: Public
Water: No Dock Or Boathouse
Window Features: Double Pane Windows
Local Schools
High School: Lassiter
Middle School: Mabry
Elementary School: Davis
Listed By / Shown By
Listed By
Agency Name: Chapman Hall Realtors
Agency Phone: 404-252-9500
Shown By
Agent Name: Leandra Gamble
Agent Phone: (404) 790-5483
Agency Title: Josey Young & Brady Realty, LLC

Estimate Your Payment
Estimated Payment
$ 4,072.56 per month $3,494.14 Principal & Interest $120.50 Property Tax $457.92 Homeowner's InsuranceChange Payment Information

Privacy Policy / DMCA Notice / ADA Accessibility


This site is hosted, designed and copyright
© 1994 - 2026 by
Delta Media Group, Inc. -- Patent Pending --
4404 Wigley Road Ne | MLS# 10884577
This single family home located at 4404 Wigley Road Ne, Marietta, GA 30066 is currently listed for sale with an asking price of $1,570,000. This property was built in 2026 and has 5 bedrooms and 4 full and 1 partial baths with 4974 sq. ft. Wigley Road Ne is located in the Hampton Ridge subdivision. Search Hampton Ridge real estate on leandrag.jybrealty.com today.