LeandraGamble

BEDS3
BATHS2 full
SQUARE FEET1,423
MLS#10882914
STATUSNew
PROPERTY TYPEResidential - Single Family
SUBDIVISIONSherwood Farms
Property Description
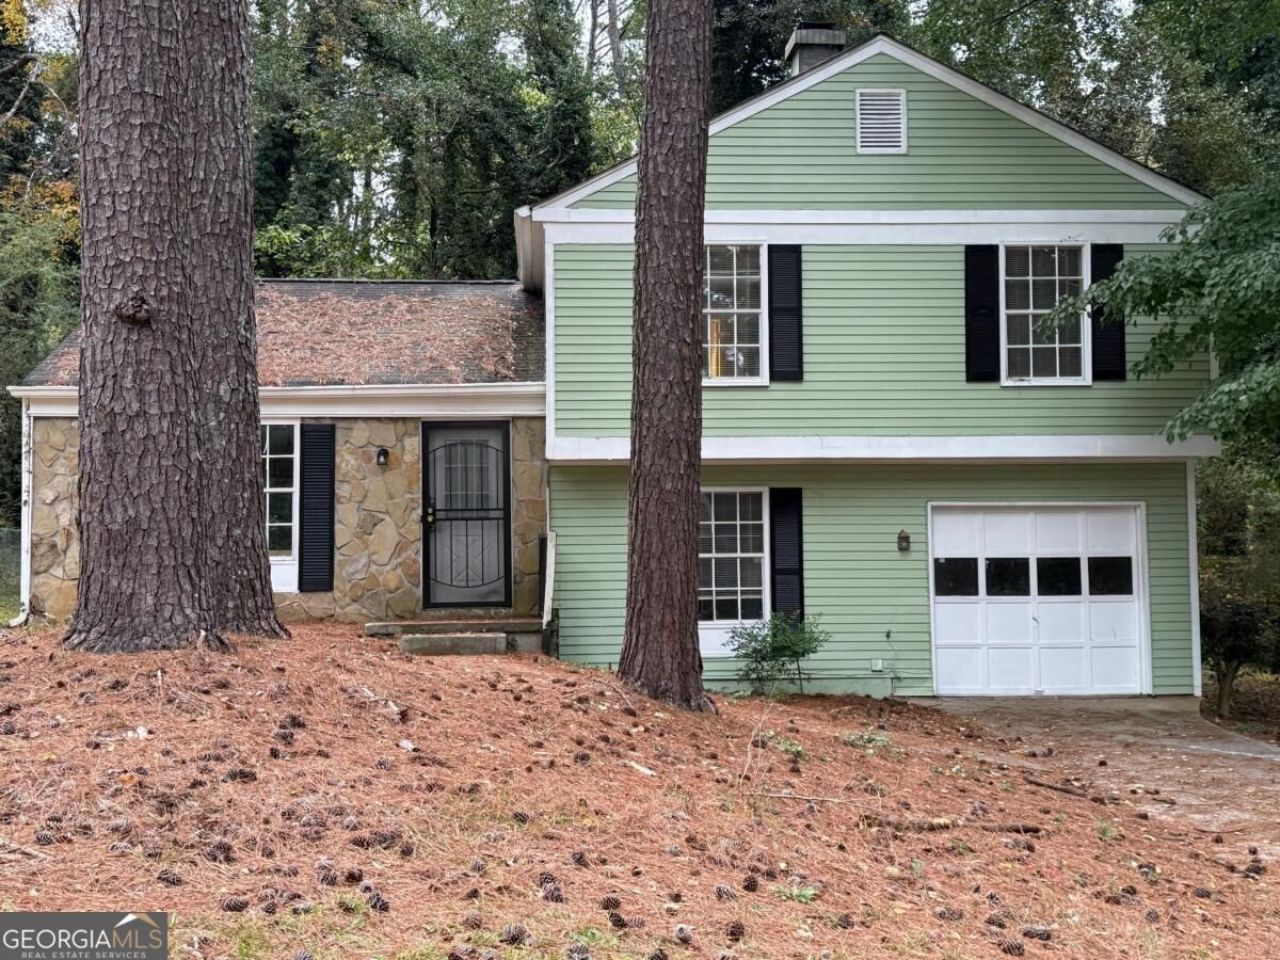
Looking for the perfect place to call home? Look no further! Discover the charm, comfort, and convenience of this inviting 3-bedroom, 2-bathroom split-level home located just minutes from historic downtown Stone Mountain! Whether you're a first-time homebuyer, looking to downsize, or searching for your next investment opportunity, this home has so much to offer! Step inside and enjoy a cozy, welcoming atmosphere featuring a fireplace that's perfect for relaxing evenings. The functional split-level layout provides comfortable living spaces, while the outdoor deck offers the perfect setting for morning coffee, weekend cookouts, or entertaining guests. Additional features include a 1-car garage for parking and extra storage. Best of all, NO HOA fees! Enjoy the convenience of being close to shopping, dining, entertainment, and the beautiful attractions of Stone Mountain Park. This home combines location, comfort, and opportunity in one appealing package. Don't let this opportunity pass you by! Schedule your private showing today and imagine the possibilities of making this house your HOME!
Property Features
Property Type: Residential - Single Family
Basement: None
Cooling: Central Air
Fireplaces: 1
Garage: 1
Heating: Central
Lot Size: 0.34 Acres
Taxes: $3,083
Year Built: 1981
Feature Descriptions
Additional Rooms: Den
Amenities: Street Lights
Appliances: Dishwasher, Gas Water Heater, Microwave, Refrigerator
Days on Site: 2
Fireplace Type: Family Room
Flooring: Vinyl
Foundation: Slab
Kitchen: Breakfast Area
Parking Notes: Garage
Security Features: Smoke Detector(s)
Sewer: Public Sewer
Utilities: Cable Available, Electricity Available, Natural Gas Available, Phone Available, Sewer Available, Water Available
Vegetation: Wooded
Water: Public
Local Schools
High School: Redan
Middle School: Redan
Elementary School: Shadow Rock
Listed By / Shown By
Listed By
Agency Name: Genesis Signature Properties
Agency Phone: 678-561-5303
Shown By
Agent Name: Leandra Gamble
Agent Phone: (404) 790-5483
Agency Title: Josey Young & Brady Realty, LLC

Estimate Your Payment
Estimated Payment
$ 798.12 per month $478.50 Principal & Interest $256.92 Property Tax $62.71 Homeowner's InsuranceChange Payment Information

Privacy Policy / DMCA Notice / ADA Accessibility


This site is hosted, designed and copyright
© 1994 - 2026 by
Delta Media Group, Inc. -- Patent Pending --
438 Sherwood Circle | MLS# 10882914
This single family home located at 438 Sherwood Circle, Stone Mountain, GA 30087 is currently listed for sale with an asking price of $215,000. This property was built in 1981 and has 3 bedrooms and 2 full baths with 1423 sq. ft. Sherwood Circle is located in the Sherwood Farms subdivision. Search Sherwood Farms real estate on leandrag.jybrealty.com today.