LeandraGamble

BEDS4
BATHS2 full 1 partial
SQUARE FEET3,726
MLS#10817778
STATUSNew
PROPERTY TYPEResidential - Single Family
SUBDIVISIONHampton Oaks
Property Description
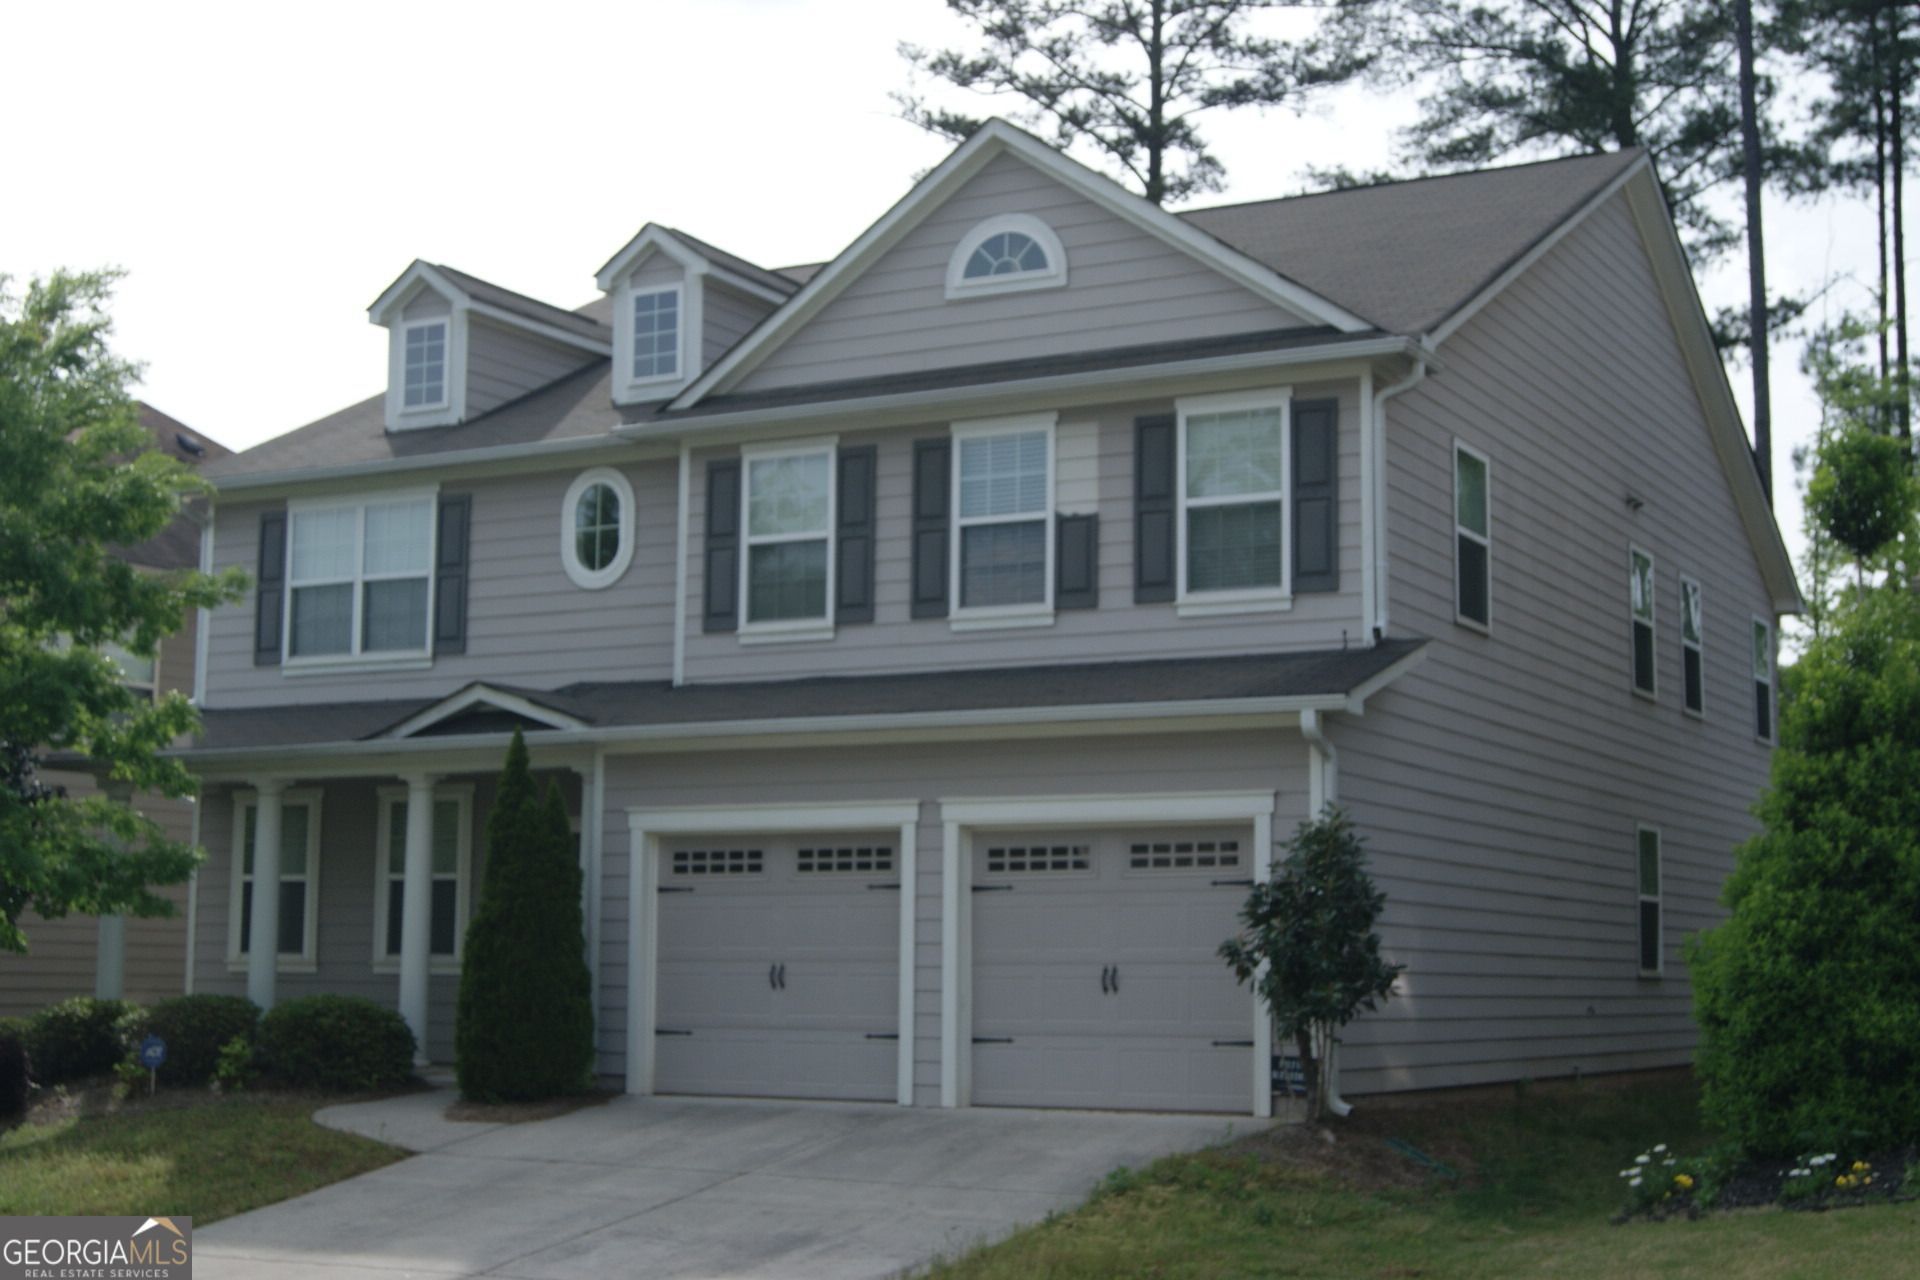
Welcome to Hampton Oaks! If space is what you crave then look no further. This home is extremely spacious and offers formal living and dining as well as an expansive eat-in kitchen and family room. Property comes complete with fenced yard and all kitchen appliances. Upstairs includes a nicely appointed master bedroom with a HUGE walK-in closet, deluxe master bath with dual vanities and a nice sized loft area outside master bedroom. Upper level is completed with large secondary bedrooms, oversized hall bath and upstairs laundry. Garage includes door openers. This home is beautiful, and will not disappoint.
Property Features
Property Type: Residential - Single Family
Basement: None
Cooling: Electric
Fireplaces: 1
Heating: Dual, Forced Air, Natural Gas
Home Style: Traditional
Lot Size: 0.14 Acres
Roof Type: Composition
Stories: 2.0
Taxes: $6,492
Year Built: 2007
Feature Descriptions
Additional Rooms: Family Room, Laundry, Loft, Office, Other
Amenities: Clubhouse, Playground, Pool, Sidewalks, Street Lights, Tennis Court(s)
Appliances: Dishwasher, Microwave, Oven, Refrigerator, Stainless Steel Appliance(s)
Days on Site: 1
Exterior: Concrete
Flooring: Laminate, Vinyl
Interior: Double Vanity, Separate Shower, Walk-In Closet(s)
Parking Notes: Garage, Kitchen Level
Sewer: Public Sewer
Swimming Pool: Yes
Topography: Level
Utilities: Cable Available, Electricity Available, High Speed Internet, Sewer Connected, Underground Utilities, Water Available
Water: Public
Local Schools
High School: Langston Hughes
Middle School: Renaissance
Elementary School: Cliftondale
Listed By / Shown By
Listed By
Agency Name: Taurus Property Systems LLC
Agency Phone: 404-840-2100
Shown By
Agent Name: Leandra Gamble
Agent Phone: (404) 790-5483
Agency Title: Josey Young & Brady Realty, LLC

Estimate Your Payment
Estimated Payment
$ 1,620.64 per month $954.55 Principal & Interest $541.00 Property Tax $125.10 Homeowner's InsuranceChange Payment Information

Privacy Policy / DMCA Notice / ADA Accessibility


This site is hosted, designed and copyright
© 1994 - 2026 by
Delta Media Group, Inc. -- Patent Pending --
4339 Alysheba Drive | MLS# 10817778
This single family home located at 4339 Alysheba Drive, Fairburn, GA 30213 is currently listed for sale with an asking price of $428,900. This property was built in 2007 and has 4 bedrooms and 2 full and 1 partial baths with 3726 sq. ft. Alysheba Drive is located in the Hampton Oaks subdivision. Search Hampton Oaks real estate on leandrag.jybrealty.com today.