LeandraGamble

BEDS6
BATHS5 full
SQUARE FEET5,588
MLS#10811640
STATUSNew
PROPERTY TYPEResidential - Single Family
SUBDIVISIONBERKELEY COMMONS
Property Description
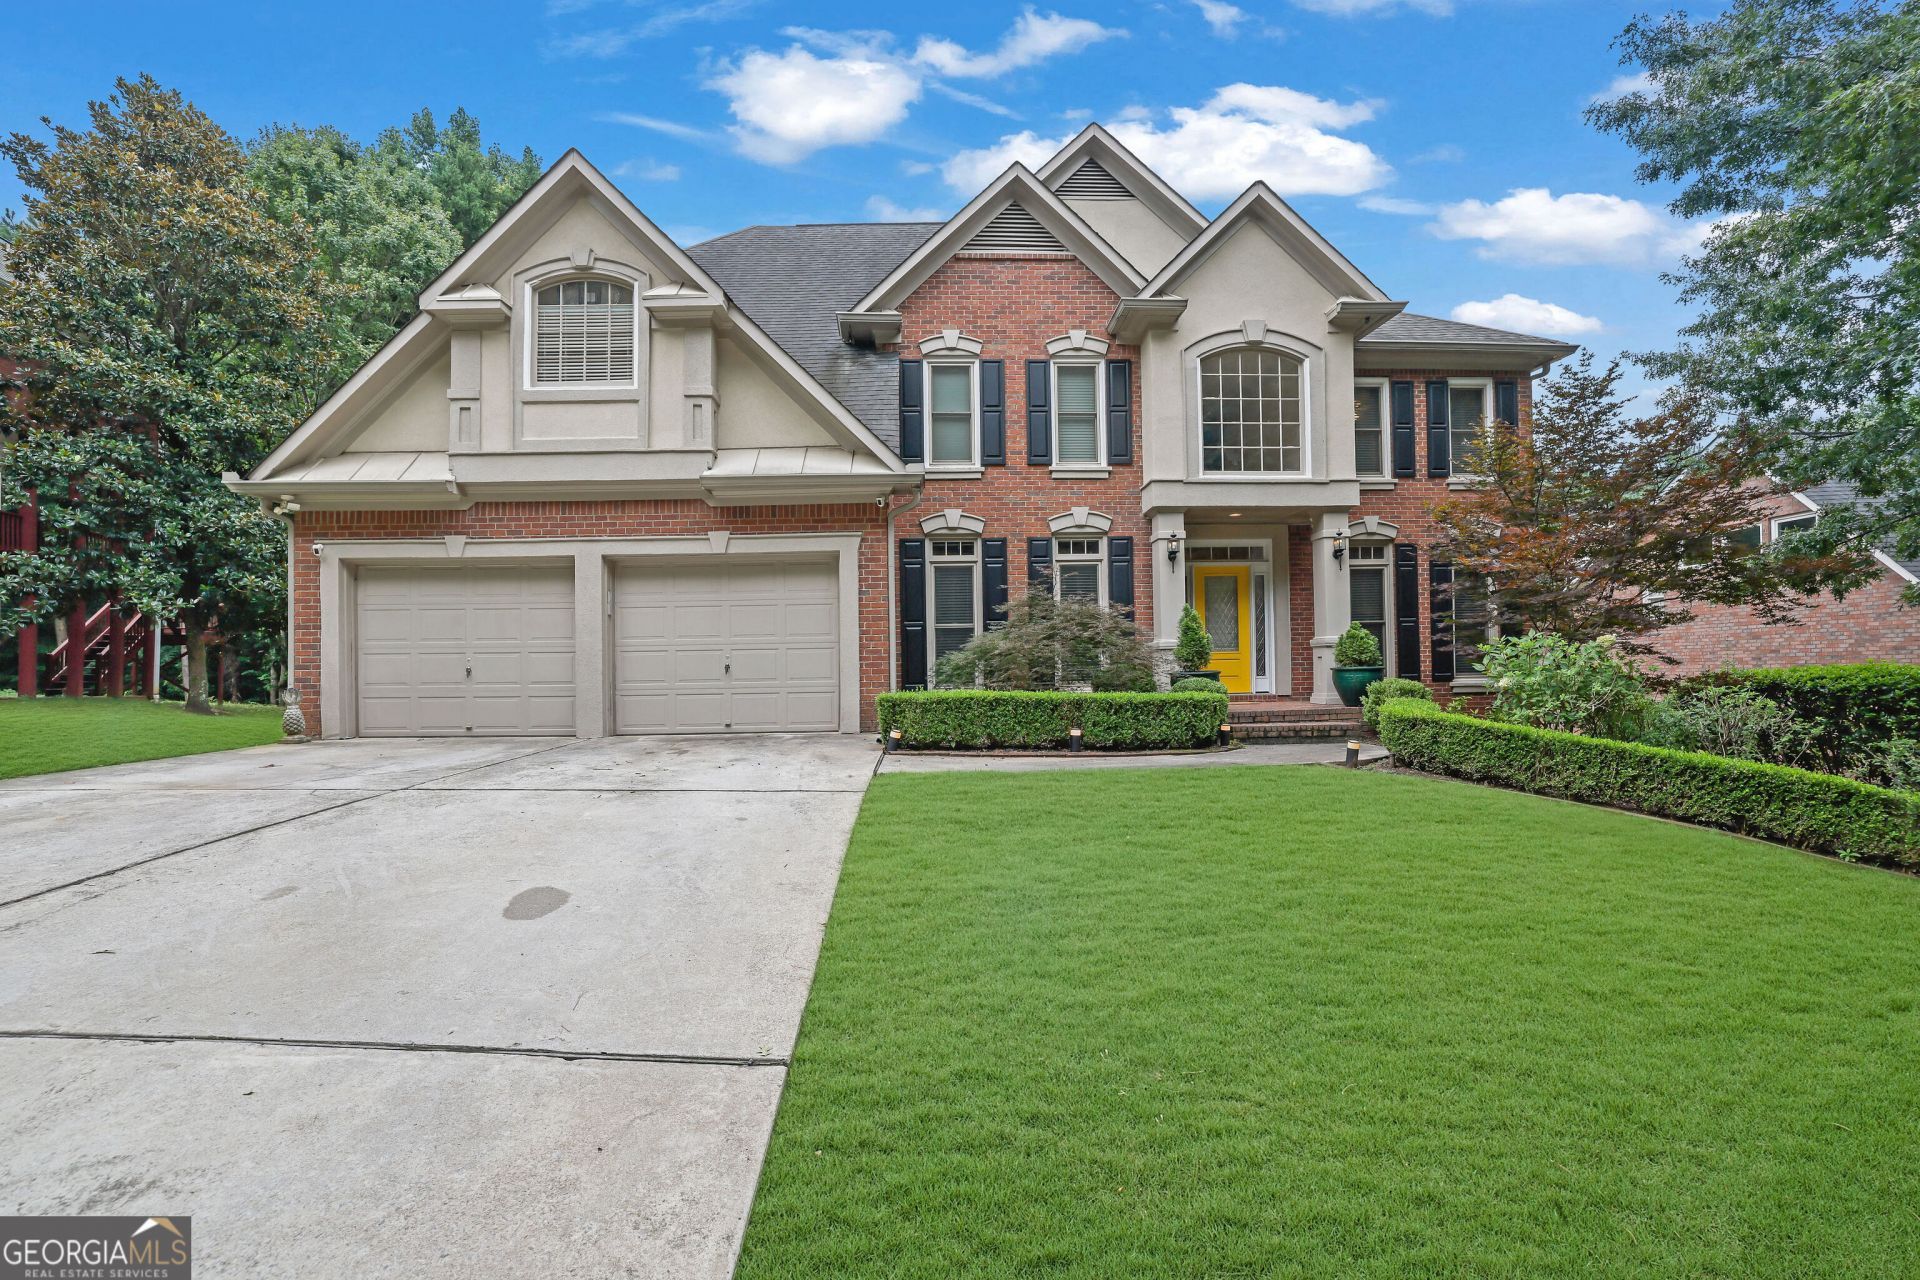
EXECUTIVE HOME! Discover luxury living in this newly remodeled 3-side brick 6-bedroom, 5-bathroom estate in the highly sought-after Berkeley Lake community. Custom features and gleaming hardwood floors greet you as you enter the impressive 2-story foyer, flanked by an elegant formal dining room and a formal living room. The spectacular first floor boasts a light-filled family room centered around a cozy gas fireplace. Entertaining is a dream in the updated kitchen, which features granite countertops and premium stainless steel appliances. Upstairs, retreat to the massive master suite complete with a private sitting room, dual walk-in closets, and a breathtaking, spa-like owner's bath featuring double vanities, a separate shower, and a soaking tub. The upper level also includes three additional spacious bedrooms - two sharing a Jack-and-Jill bath and one private bedroom with its own full bathroom. The fully finished basement serves as the ultimate in-law suite, offering a full second kitchen and lots of extra storage space. Step outside to relax or entertain on your covered screened patio. Zoned for a top-tier, sought-after school district, this property also offers the exclusive option to join the Berkeley Lake HOA for private, members-only beach and lake access. Don't miss this incredible turn-key opportunity!
Property Features
Property Type: Residential - Single Family
Basement: Daylight, Exterior Entry, Finished, Interior Entry
Basement: Yes
Cooling: Central Air, Ceiling Fan(s)
Fenced: Yes
Fireplaces: 1
Heating: Central, Forced Air
Home Style: Traditional
Lot Size: 0.66 Acres
Roof Type: Composition
Stories: 2.0
Taxes: $10,061
Year Built: 1997
Feature Descriptions
Amenities: Sidewalks, Street Lights, Lake
Appliances: Dishwasher, Disposal, Double Oven, Electric Water Heater
Days on Site: 5
Dining Room: Seats 12+, Separate Room
Fencing: Back Yard, Fenced
Fireplace Type: Living Room
Flooring: Hardwood, Tile
Interior: Bookcases, Double Vanity, Entrance Foyer, High Ceilings, Other, Tray Ceiling(s)
Parking Notes: Garage
Security: yes
Security Features: Security System, Smoke Detector(s)
Sewer: Public Sewer
Utilities: Cable Available, Electricity Available, Natural Gas Available, Phone Available, Sewer Available, Water Available
Water: Public
Local Schools
High School: Duluth
Middle School: Duluth
Elementary School: Berkeley Lake
Listed By / Shown By
Listed By
Agency Name: Mark Spain Real Estate
Agency Phone: 770-886-9000
Shown By
Agent Name: Leandra Gamble
Agent Phone: (404) 790-5483
Agency Title: Josey Young & Brady Realty, LLC

Estimate Your Payment
Estimated Payment
$ 2,852.20 per month $1,780.45 Principal & Interest $838.42 Property Tax $233.33 Homeowner's InsuranceChange Payment Information

Privacy Policy / DMCA Notice / ADA Accessibility


This site is hosted, designed and copyright
© 1994 - 2026 by
Delta Media Group, Inc. -- Patent Pending --
4294 Balmoral Glen Drive | MLS# 10811640
This single family home located at 4294 Balmoral Glen Drive, Norcross, GA 30092 is currently listed for sale with an asking price of $800,000. This property was built in 1997 and has 6 bedrooms and 5 full baths with 5588 sq. ft. Balmoral Glen Drive is located in the BERKELEY COMMONS subdivision. Search BERKELEY COMMONS real estate on leandrag.jybrealty.com today.