LeandraGamble

BEDS3
BATHS1 full 1 partial
SQUARE FEET1,688
MLS#10815156
STATUSNew
PROPERTY TYPEResidential - Single Family
SUBDIVISIONWOODRIDGE
Property Description
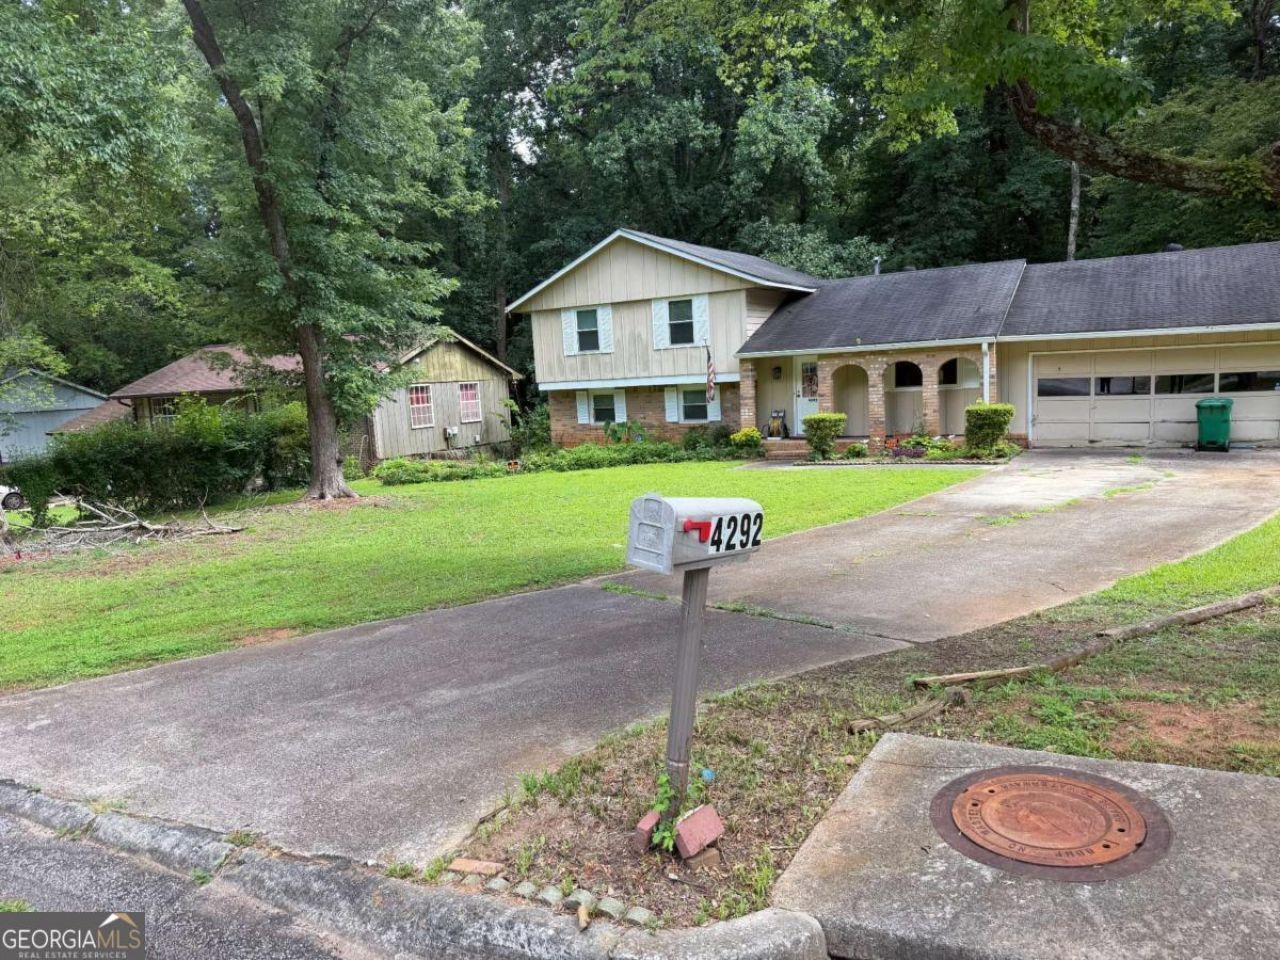
Discover the perfect blend of comfort and potential at 4292 Cedar Ridge Trail. This charming, move-in-ready split-level home offers an exceptional foundation, featuring a well-maintained roof, new windows, and an updated HVAC unit, all replaced within six years. The bright and inviting main level flows seamlessly from the living area into a functional kitchen, perfect for both daily living and entertaining. Upstairs, you will find three sun-drenched bedrooms that provide a cozy, peaceful retreat. The versatile lower level expands your living options with a spacious bonus room, a half bathroom, and a fireplace-ideal for a home office, guest suite, or recreational space. Outside, the expansive backyard offers endless potential for gardening, pet play, or outdoor entertaining. Ideally situated near shopping, dining, parks, and major commuter routes, this home is a must-see. Schedule your visit today!
Property Features
Property Type: Residential - Single Family
Basement: None
Cooling: Central Air
Fenced: Yes
Fireplaces: 1
Garage: 2
Heating: Natural Gas, Other
Home Style: Brick Front, Contemporary
Lot Size: 0.35 Acres
Roof Type: Tar/Gravel
Taxes: $643
Year Built: 1972
Feature Descriptions
Additional Rooms: Bonus Room, Den, Game Room, Media Room, Office
Appliances: Dishwasher, Dryer, Electric Water Heater, Microwave, Refrigerator, Washer
Days on Site: 6
Exterior: Aluminum Siding
Fencing: Fenced
Fireplace Type: Wood Burning Stove
Flooring: Carpet
Foundation: Slab
Kitchen: Breakfast Area, Pantry
Parking Notes: Garage
Security Features: Smoke Detector(s)
Sewer: Public Sewer
Topography: None
Utilities: Cable Available, Electricity Available, Natural Gas Available, Phone Available, Water Available
Water: Public
Window Features: Double Pane Windows
Local Schools
High School: Redan
Middle School: Mary Mcleod Bethune
Elementary School: Woodridge
Listed By / Shown By
Listed By
Agency Name: Keller Williams Realty First Atlanta
Agency Phone: 404-531-5700
Shown By
Agent Name: Leandra Gamble
Agent Phone: (404) 790-5483
Agency Title: Josey Young & Brady Realty, LLC

Estimate Your Payment
Estimated Payment
$ 579.69 per month $465.14 Principal & Interest $53.58 Property Tax $60.96 Homeowner's InsuranceChange Payment Information

Privacy Policy / DMCA Notice / ADA Accessibility


This site is hosted, designed and copyright
© 1994 - 2026 by
Delta Media Group, Inc. -- Patent Pending --
4292 Cedar Ridge Trail | MLS# 10815156
This single family home located at 4292 Cedar Ridge Trail, Stone Mountain, GA 30083 is currently listed for sale with an asking price of $209,000. This property was built in 1972 and has 3 bedrooms and 1 full and 1 partial baths with 1688 sq. ft. Cedar Ridge Trail is located in the WOODRIDGE subdivision. Search WOODRIDGE real estate on leandrag.jybrealty.com today.