LeandraGamble

BEDS4
BATHS2 full 1 partial
SQUARE FEET1,873
MLS#10817651
STATUSNew
PROPERTY TYPEResidential - Single Family
Property Description
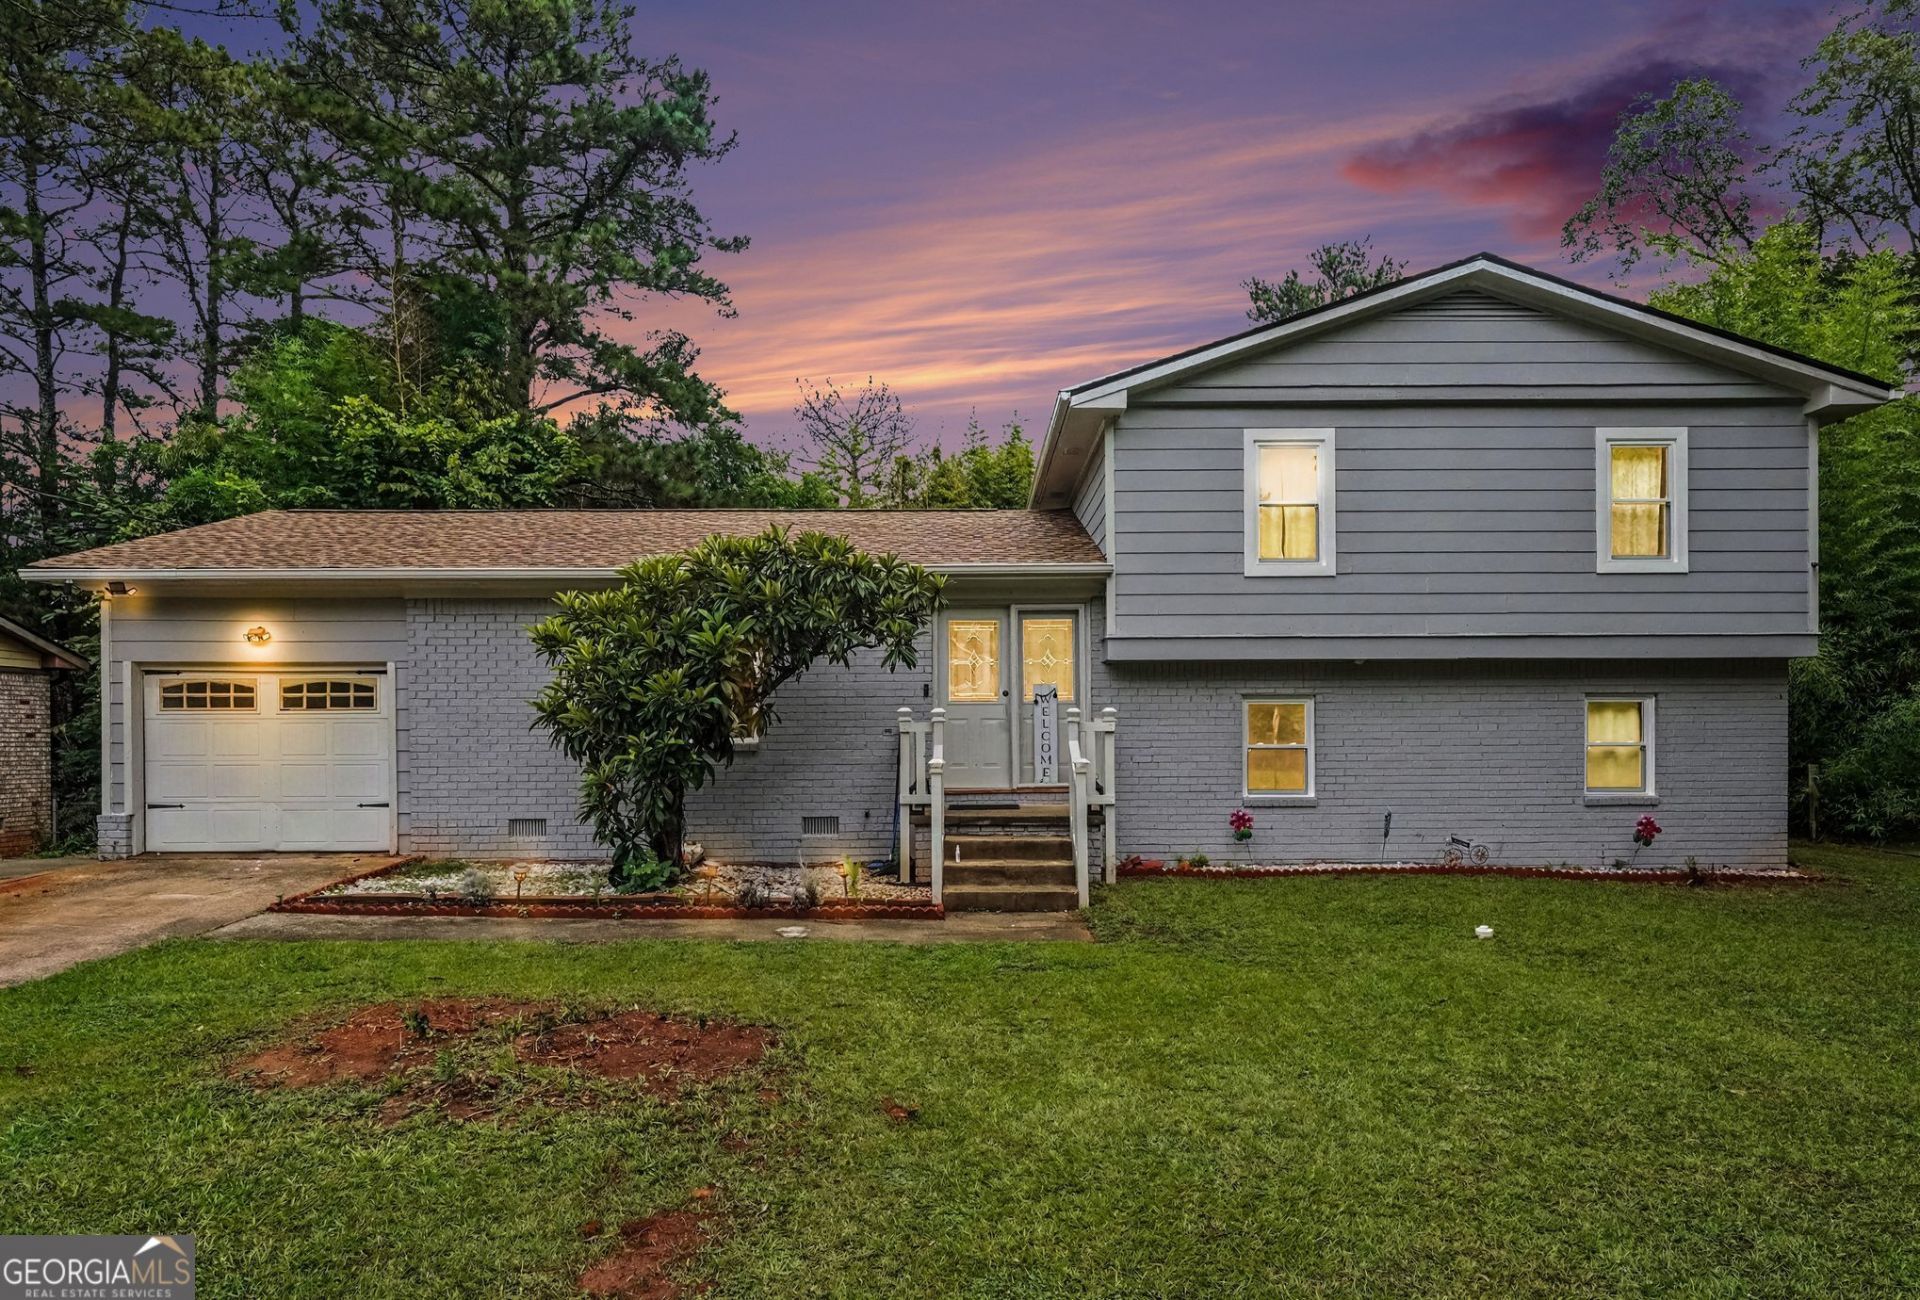
Beautiful and move-in ready, this spacious 4-bedroom, 2.5-bath home offers 1,873 square feet of comfortable living space on a 0.26-acre lot in the established Indian Forest community, this home features a versatile floor plan with room for everyone. Step inside through the welcoming foyer entrance into the oversized living room, perfect for gathering with family and friends. The updated kitchen is sure to impress with granite countertops, stainless steel appliances, abundant cabinetry, and easy access to the separate dining room, making entertaining a breeze. A convenient laundry/mud room adds extra storage and everyday functionality. A rare find, this home features two owner's suites, making it ideal for multi-generational living, guests, or added privacy. An additional bonus room provides endless possibilities as a home office, playroom, media room, etc. Outside, enjoy your own private retreat with a fully fenced backyard complete with a gazebo-perfect for relaxing or hosting cookouts. The home also includes an attached 1-car garage, carport, and plenty of additional parking. Updates include a new roof and updated windows, offering added value and peace of mind. Conveniently located near shopping, dining, parks, schools, and major commuter routes, this beautifully updated home is ready for its next owner. Schedule your private showing today!
Property Features
Property Type: Residential - Single Family
Basement: Bath Finished, Exterior Entry, Finished, Full, Interior Entry
Basement: Yes
Cooling: Central Air
Heating: Central
Home Style: Brick Front
Lot Size: 0.26 Acres
Roof Type: Composition
Stories: 3.0
Taxes: $4,566
Year Built: 1970
Feature Descriptions
Additional Rooms: Bonus Room, Family Room
Appliances: Dishwasher, Electric Water Heater, Microwave, Range, Refrigerator
Days on Site: 2
Dining Room: Separate Room
Exterior: Brick, Concrete, Vinyl Siding
Fencing: Back Yard
Flooring: Carpet, Laminate, Tile, Vinyl
Foundation: Slab
Interior: Double Vanity, In-Law Floorplan, Separate Shower, Soaking Tub, Tile Bath, Walk-In Closet(s)
Kitchen: Solid Surface Counters
Parking Notes: Garage, Parking Pad
Sewer: Public Sewer
Structures: Garage(s), Gazebo, Outbuilding
Topography: Level, Open Lot, Private
Utilities: Cable Available, Electricity Available, High Speed Internet, Natural Gas Available, Phone Available, Sewer Connected, Water Available
Water: Public
Window Features: Double Pane Windows
Local Schools
High School: Towers
Middle School: Mary Mcleod Bethune
Elementary School: Rowland
Listed By / Shown By
Listed By
Agency Name: Jason Mitchell Real Estate Georgia
Agency Phone: 770-284-6772
Shown By
Agent Name: Leandra Gamble
Agent Phone: (404) 790-5483
Agency Title: Josey Young & Brady Realty, LLC

Estimate Your Payment
Estimated Payment
$ 1,034.73 per month $578.42 Principal & Interest $380.50 Property Tax $75.80 Homeowner's InsuranceChange Payment Information

Privacy Policy / DMCA Notice / ADA Accessibility


This site is hosted, designed and copyright
© 1994 - 2026 by
Delta Media Group, Inc. -- Patent Pending --
4276 Indian Forest Road | MLS# 10817651
This single family home located at 4276 Indian Forest Road, Stone Mountain, GA 30083 is currently listed for sale with an asking price of $259,900. This property was built in 1970 and has 4 bedrooms and 2 full and 1 partial baths with 1873 sq. ft. Search Stone Mountain real estate on leandrag.jybrealty.com today.