LeandraGamble

BEDS4
BATHS5 full 1 partial
SQUARE FEET6,000
MLS#10818758
STATUSNew
PROPERTY TYPEResidential - Single Family
SUBDIVISIONWest Point
Property Description
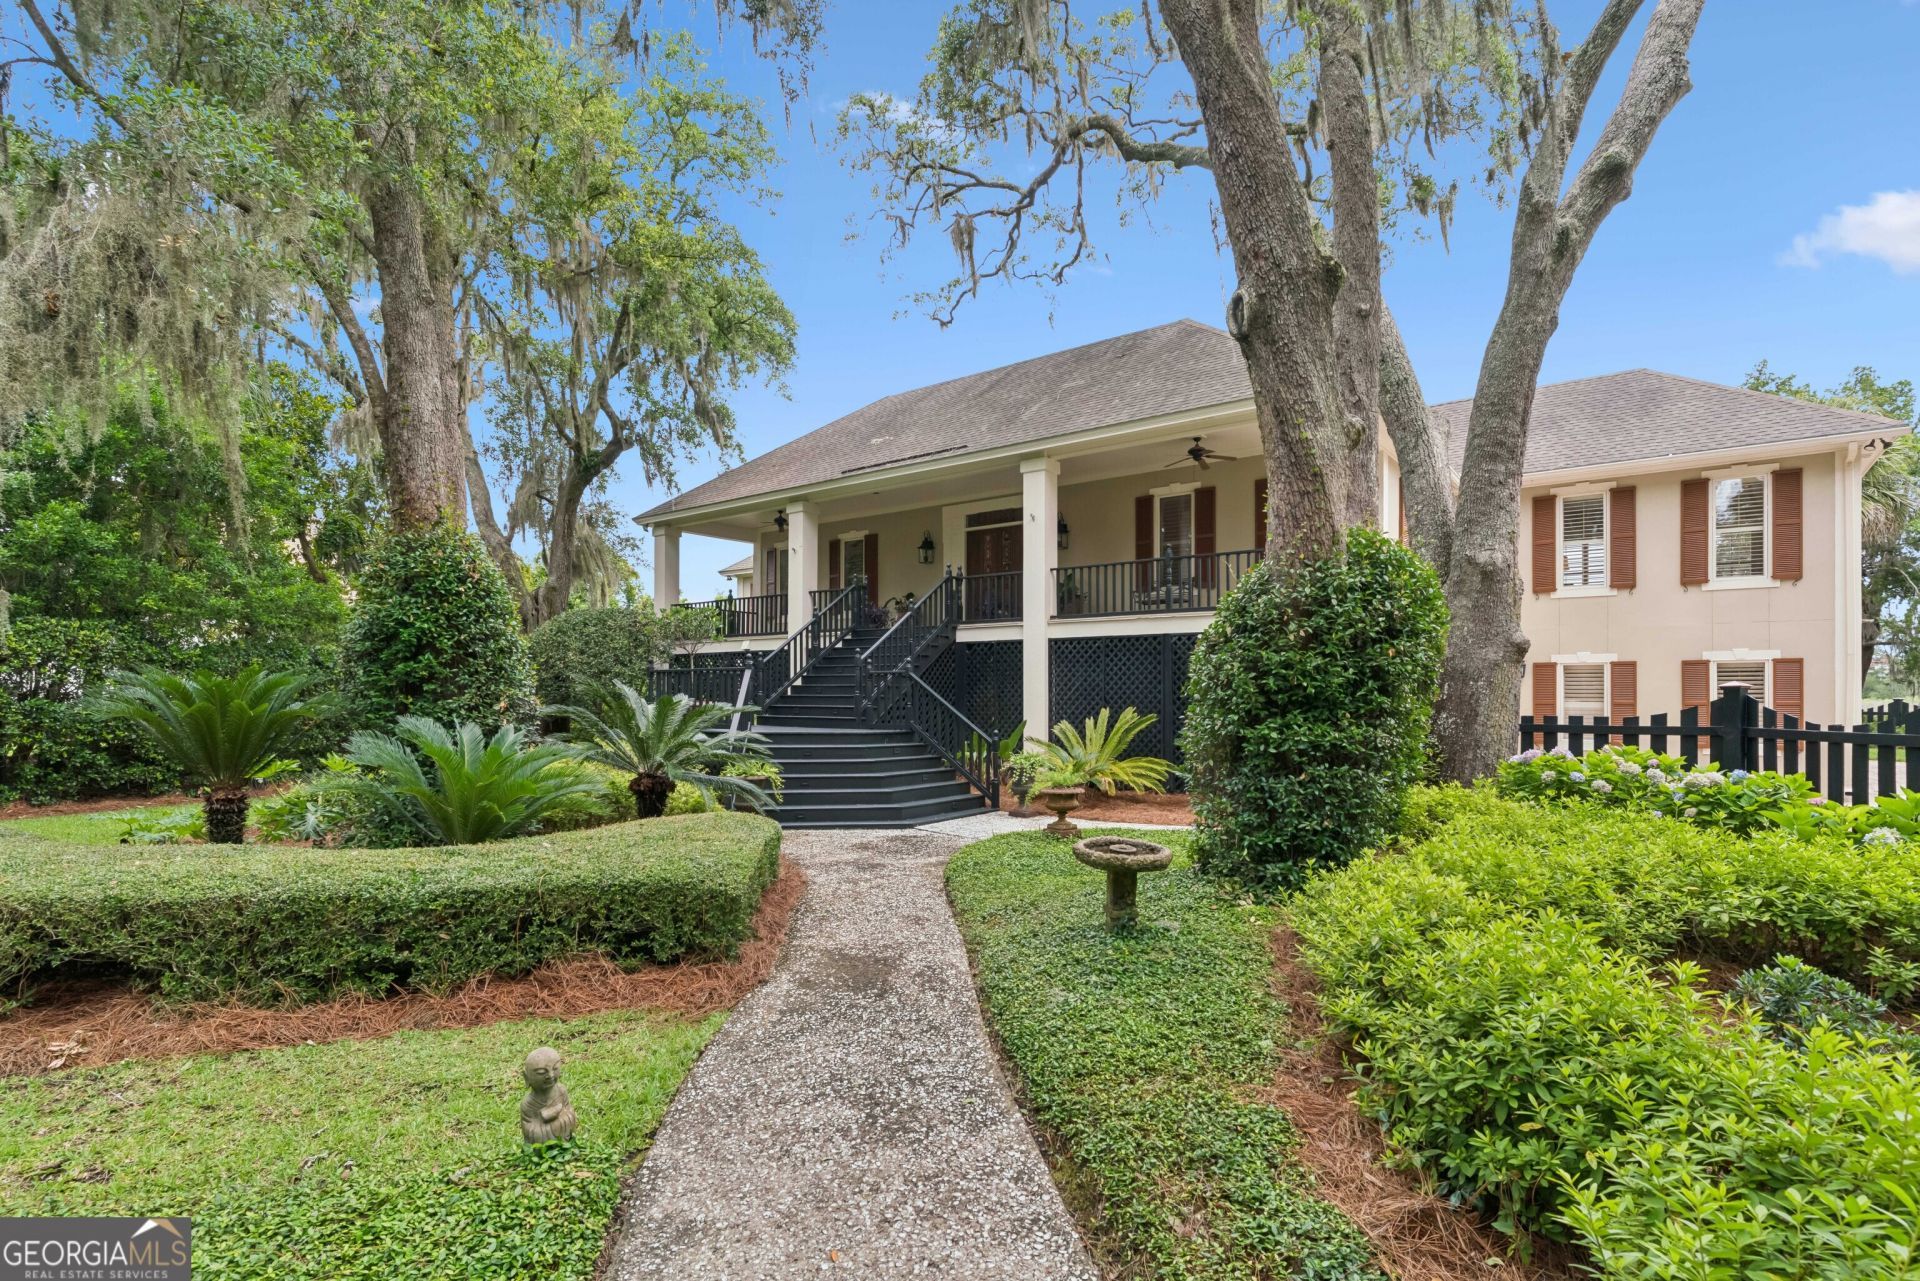
Professional photos coming soon! Experience exceptional deep-water waterfront living on the Frederica River, where breathtaking sunsets and panoramic marsh and river views create an unforgettable backdrop. This beautifully appointed home is designed for both relaxation and entertaining, featuring a screened-in pool with a waterfall and hot tub, creating a private outdoor retreat. The spacious top-floor primary suite offers a peaceful sanctuary with a private porch overlooking the marsh and river-perfect for enjoying morning coffee or evening sunsets. The recently renovated kitchen showcases new cabinetry, stunning quartzite countertops, and updated finishes that blend elegance and functionality. An elevator provides convenient access to all three floors, while the oversized garage accommodates up to four vehicles with additional space for storage, golf carts, or water toys. Boating enthusiasts will appreciate the private dock and floating dock, providing easy access to deep water on the Frederica River. With direct waterfront access, spectacular views, luxurious amenities, and thoughtful updates throughout, this property offers a rare opportunity to enjoy the finest in coastal living. Square footage shall be independently verified by the Buyer.
Property Features
Property Type: Residential - Single Family
Basement: Finished
Basement: Yes
Cooling: Heat Pump
Fireplaces: 2
Heating: Heat Pump
Lot Size: 0.64 Acres
Stories: 3.0
Taxes: $15,119
Year Built: 1989
Feature Descriptions
Additional Rooms: Great Room, Laundry
Appliances: Cooktop, Dishwasher, Disposal, Dryer, Ice Maker, Microwave, Refrigerator, Washer
Boat Slips: 1
Exterior: Stucco
Exterior: Balcony, Dock
Fencing: Front Yard, Wood
Fireplace Type: Master Bedroom, Other
Flooring: Hardwood, Tile
Foundation: Pillar/Post/Pier
Frontage: Marsh, River
Interior: Bookcases, Central Vacuum, Double Vanity, High Ceilings, In-Law Floorplan, Other, Soaking Tub, Walk-In Closet(s), Wet Bar
Kitchen: Kitchen Island, Pantry
Parking Notes: Garage
Pool Features: Heated, In Ground, Screen Enclosure
Sewer: Septic Tank
Swimming Pool: Yes
Utilities: Electricity Available, Propane, Sewer Available, Water Available
Water: Public
Water: Deep Water Access, Private
Window Features: Skylight(s)
Local Schools
High School: Glynn
Middle School: Glynn
Elementary School: Oglethorpe Point
Listed By / Shown By
Listed By
Agency Name: BHHS Hodnett Cooper Real Estate
Agency Phone: 912-638-5450
Shown By
Agent Name: Leandra Gamble
Agent Phone: (404) 790-5483
Agency Title: Josey Young & Brady Realty, LLC

Estimate Your Payment
Estimated Payment
$ 7,553.00 per month $5,563.92 Principal & Interest $1,259.92 Property Tax $729.17 Homeowner's InsuranceChange Payment Information

Privacy Policy / DMCA Notice / ADA Accessibility


This site is hosted, designed and copyright
© 1994 - 2026 by
Delta Media Group, Inc. -- Patent Pending --
423 Mimosa Drive | MLS# 10818758
This single family home located at 423 Mimosa Drive, Saint Simons Island, GA 31522 is currently listed for sale with an asking price of $2,500,000. This property was built in 1989 and has 4 bedrooms and 5 full and 1 partial baths with 6000 sq. ft. Mimosa Drive is located in the West Point subdivision. Search West Point real estate on leandrag.jybrealty.com today.