LeandraGamble

BEDS5
BATHS5 full 2 partial
SQUARE FEET5,300
MLS#10795568
STATUSActive
PROPERTY TYPEResidential - Single Family
SUBDIVISIONLe Jardin
Property Description
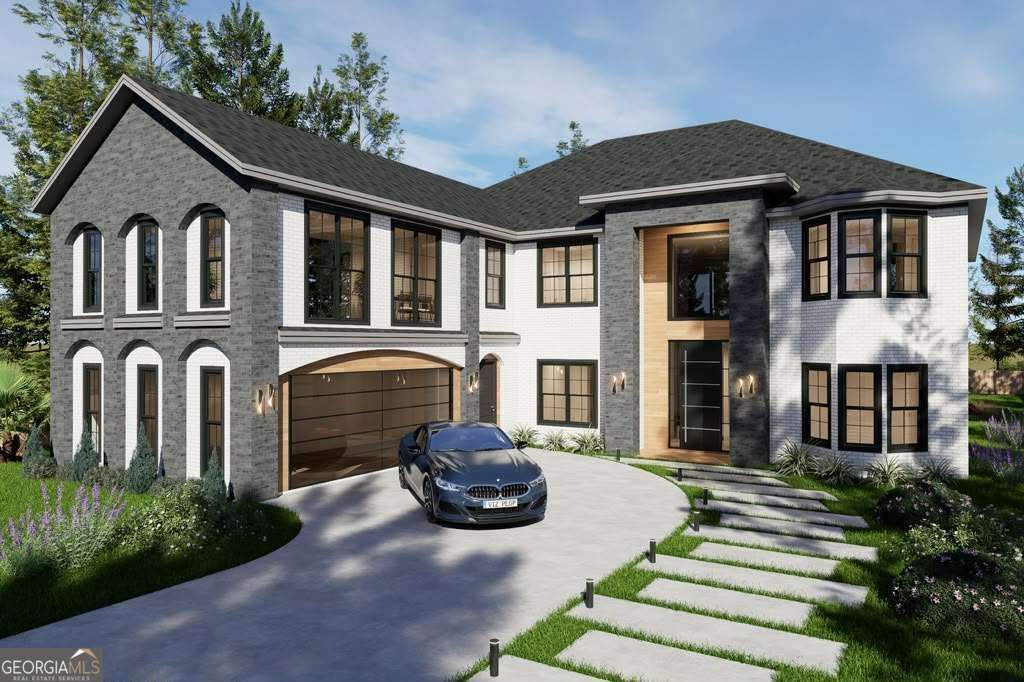
New construction custom-built luxury home in a high-end subdivision of Atlanta, Le Jardin. This impressive 4-sided brick highly functional residence offers 5,300 SF of heated livable space with creative design, featuring 5 spacious bedrooms and 7 bathrooms. Built by custom builder, Samkins Construction Inc., and scheduled for completion in September 2026. Open concept 5530sf spacious 5-bedrooms all en-suite home; Four-sided brick; 10' ceiling on first and second floors; 8' doors all through the home; Double foyer family room with high sliding door walk-out to gazebo patio; High entrance aluminum pivot glass door and Nichiha wall panel; Black aluminum windows and external doors; Luxury flat panel cabinets and custom shelving throughout the home; Luxury vinyl planks flooring throughout the home; 7 bathrooms with smart toilet seats; Tankless water heater; Gourmet kitchen, quartz countertops, walk-in pantry and butler's pantry; Breakfast area with aluminum folding door walk-out to a covered deck; Premium cooktop and electric conventional oven; 3-car garage with 20ft wide high frameless glass door; Electric car charging port; Spacious glass-walled roof terrace suitable for event hosting, games, movie theater or home office with a dedicated entrance and stairway; Dusk-to-dawn sconce and security lights; Mud / exercise room for light exercise.
Property Features
Property Type: Residential - Single Family
Basement: None
Cooling: Ceiling Fan(s), Central Air, Electric
Fireplaces: 2
Garage: 3 car attached
Heating: Central, Forced Air, Hot Water, Natural Gas
Home Style: Brick 4 Side, Traditional
Lot Size: 0.24 Acres
Roof Type: Composition
Stories: 2.0
Taxes: $2,333
Year Built: 2026
Feature Descriptions
Additional Rooms: Exercise Room, Game Room, Great Room, Loft, Office
Amenities: Gated
Appliances: Dishwasher, Disposal, Double Oven, Microwave, Tankless Water Heater
Days on Site: 36
Dining Room: Seats 12+
Exterior: Balcony
Exterior: Block, Stone
Fireplace Type: Family Room, Master Bedroom
Flooring: Vinyl
Foundation: Slab
Interior: Tray Ceiling(s), Vaulted Ceiling(s), Walk-In Closet(s)
Kitchen: Breakfast Area, Breakfast Bar, Kitchen Island, Walk-in Pantry
Parking Notes: Garage, Attached, Kitchen Level, Garage Door Opener, Side/Rear Entrance
Security Features: Carbon Monoxide Detector(s), Smoke Detector(s)
Sewer: Public Sewer
Topography: None, Private
Utilities: Cable Available, Electricity Available, Natural Gas Available, Phone Available, Sewer Available, Water Available
Vegetation: Cleared
Water: Public
Water: No Dock Or Boathouse
Window Features: Double Pane Windows
Local Schools
High School: Langston Hughes
Middle School: Renaissance
Elementary School: Cliftondale
Listed By / Shown By
Listed By
Agency Name: HomeSmart
Agency Phone: 404-876-4901
Shown By
Agent Name: Leandra Gamble
Agent Phone: (404) 790-5483
Agency Title: Josey Young & Brady Realty, LLC

Estimate Your Payment
Estimated Payment
$ 2,774.58 per month $2,281.21 Principal & Interest $194.42 Property Tax $298.96 Homeowner's InsuranceChange Payment Information

Privacy Policy / DMCA Notice / ADA Accessibility


This site is hosted, designed and copyright
© 1994 - 2026 by
Delta Media Group, Inc. -- Patent Pending --
4198 Matisse Lane | MLS# 10795568
This single family home located at 4198 Matisse Lane, Fairburn, GA 30213 is currently listed for sale with an asking price of $1,025,000. This property was built in 2026 and has 5 bedrooms and 5 full and 2 partial baths with 5300 sq. ft. Matisse Lane is located in the Le Jardin subdivision. Search Le Jardin real estate on leandrag.jybrealty.com today.