LeandraGamble

BEDS5
BATHS3 full
SQUARE FEET2,742
MLS#10850750
STATUSActive
PROPERTY TYPEResidential - Single Family
SUBDIVISIONBethany Manor
Property Description
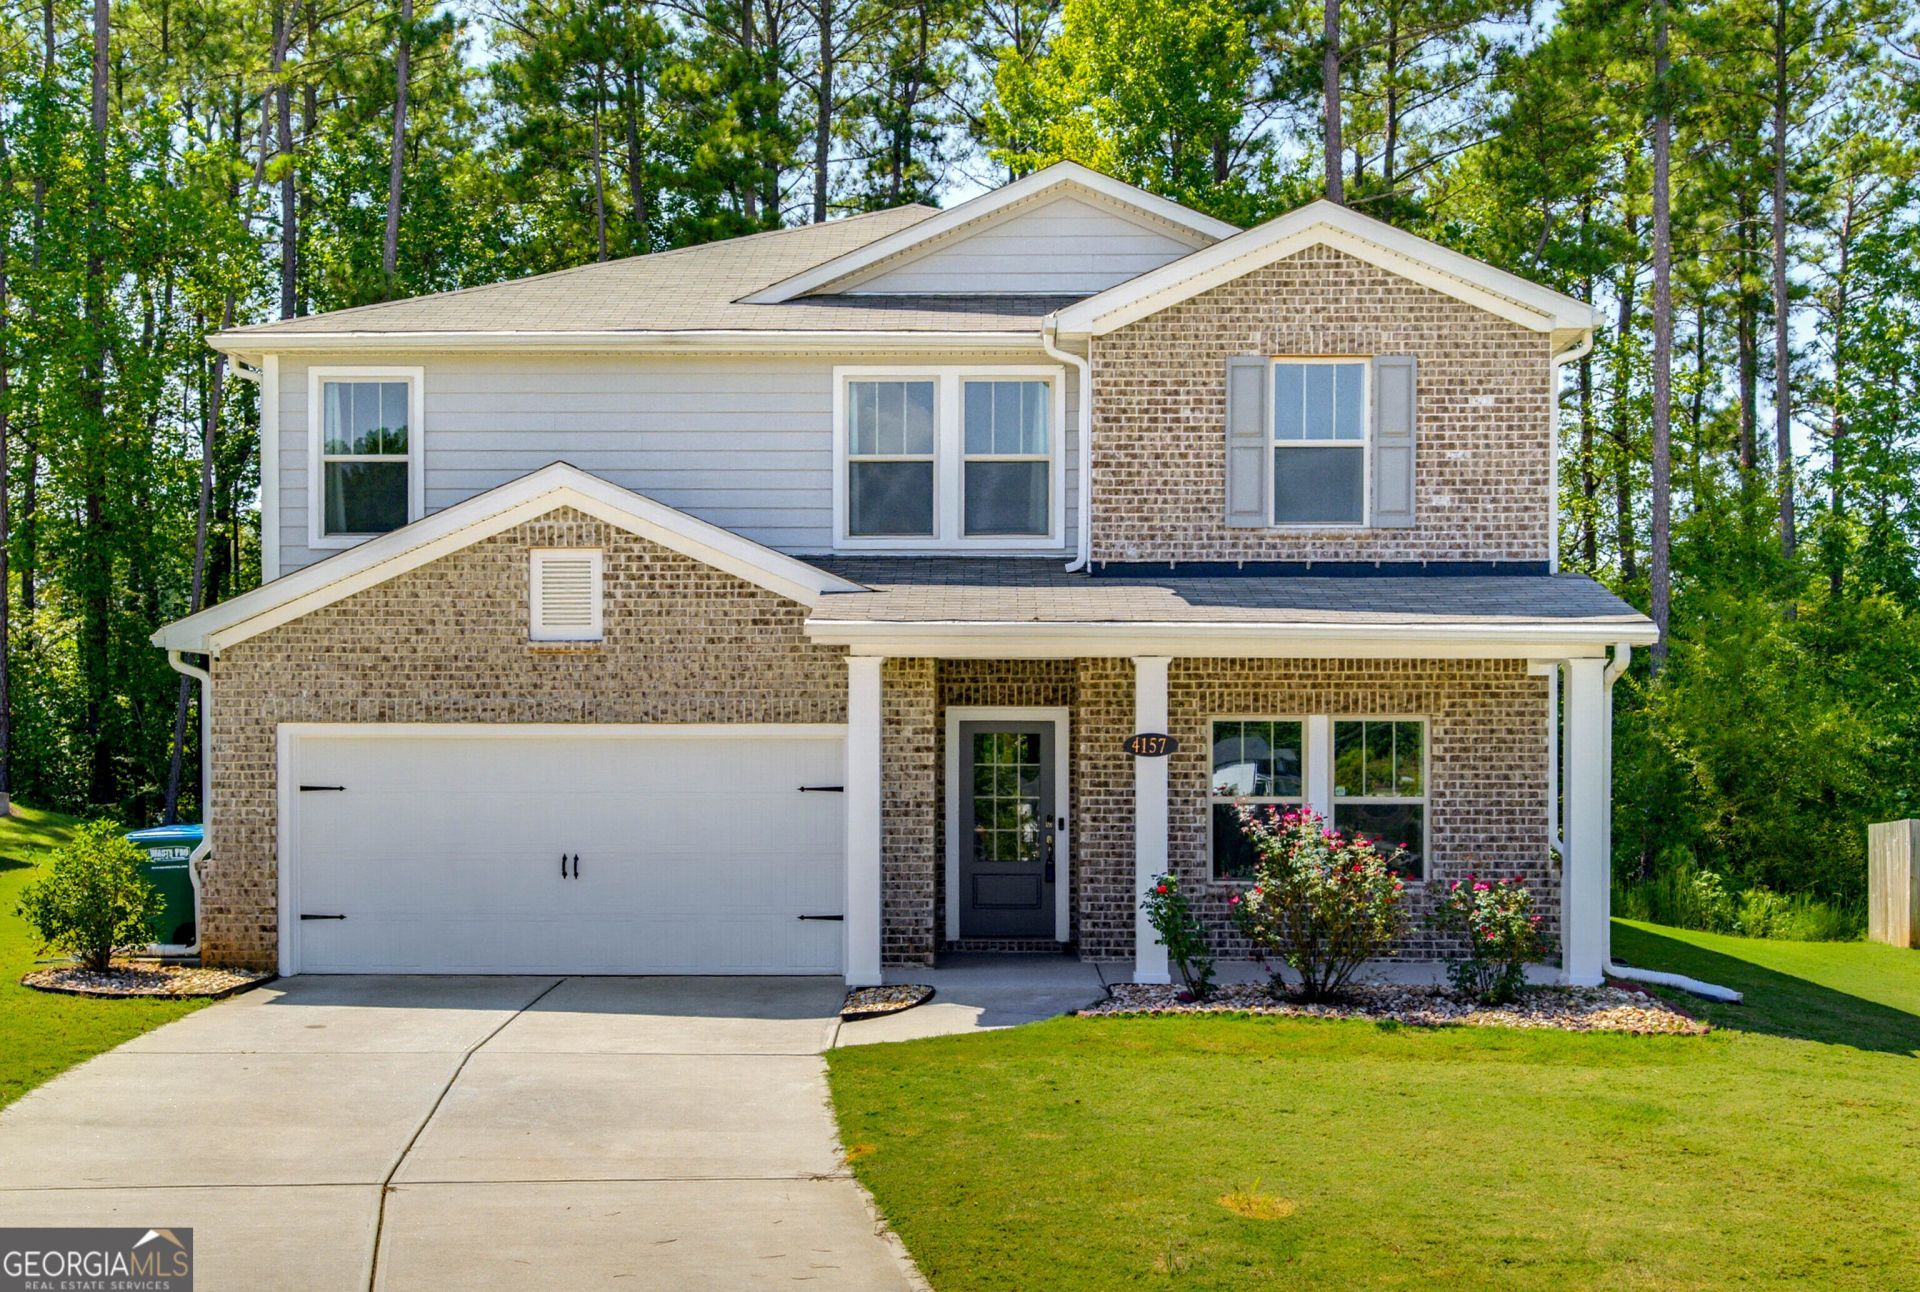
Skip the down payment: this HOME qualifies for $0 down options! Ask how! Built in 2021 and still feeling brand new, this 5-bedroom, 3-bath home has room for everyone and everything. Settle into the rocking chair front porch, then step inside to a front flex room that works as a home office, playroom, or study. The open-concept living, dining, and kitchen space feels bright and connected, with a designer tile backsplash and custom-look cabinetry. A main-level bedroom and full bath are ideal for overnight guests or anyone who prefers to skip the stairs. Upstairs, an oversized loft is ready to become a game room, media space, or hangout. Four bedrooms are up here, plus a large laundry room. The primary suite offers a huge walk-in closet you'll love. Out back, the private, secluded covered porch and oversized concrete pad are made for grilling, entertaining, and easy weekends at home. This home's convenient Snellville location puts you within easy reach of Hwy 78 and Hwy 124, with quick access to I-85 and I-285 for a straightforward commute into Atlanta. Nearby favorites include Briscoe Park for trails, sports fields, and open space, Snellville Towne Center for shopping and dining, and Stone Mountain Park for hiking, lake views, and seasonal attractions. Schedule your showing today!
Property Features
Property Type: Residential - Single Family
Basement: None
Cooling: Central Air
Garage: 6
Heating: Central
Home Style: Brick Front, Traditional
Lot Size: 0.18 Acres
Roof Type: Composition
Stories: 2.0
Taxes: $5,404
Year Built: 2021
Feature Descriptions
Additional Rooms: Foyer, Laundry, Loft
Amenities: None, Street Lights
Appliances: Dishwasher, Microwave, Range, Stainless Steel Appliance(s)
Days on Site: 43
Exterior: Wood Siding
Flooring: Carpet, Tile, Vinyl
Interior: High Ceilings
Kitchen: Breakfast Area, Kitchen Island, Pantry
Parking Notes: Garage, Off Street, Kitchen Level, Garage Door Opener
Security Features: Smoke Detector(s)
Sewer: Public Sewer
Topography: Cul-De-Sac
Utilities: Cable Available, Electricity Available, High Speed Internet, Natural Gas Available, Phone Available, Sewer Connected, Water Available
Water: Public
Window Features: Double Pane Windows
Local Schools
High School: Shiloh
Middle School: Shiloh
Elementary School: Partee
Listed By / Shown By
Listed By
Agency Name: eXp Realty
Agency Phone: 888-959-9461
Shown By
Agent Name: Leandra Gamble
Agent Phone: (404) 790-5483
Agency Title: Josey Young & Brady Realty, LLC

Estimate Your Payment
Estimated Payment
$ 1,608.01 per month $1,023.54 Principal & Interest $450.33 Property Tax $134.14 Homeowner's InsuranceChange Payment Information

Privacy Policy / DMCA Notice / ADA Accessibility


This site is hosted, designed and copyright
© 1994 - 2026 by
Delta Media Group, Inc. -- Patent Pending --
4157 Bethany Manor Drive | MLS# 10850750
This single family home located at 4157 Bethany Manor Drive, Snellville, GA 30039 is currently listed for sale with an asking price of $459,900. This property was built in 2021 and has 5 bedrooms and 3 full baths with 2742 sq. ft. Bethany Manor Drive is located in the Bethany Manor subdivision. Search Bethany Manor real estate on leandrag.jybrealty.com today.