LeandraGamble

BEDS4
BATHS4 full
MLS#10884491
STATUSNew
PROPERTY TYPEResidential - Single Family
SUBDIVISIONBenstone
Property Description
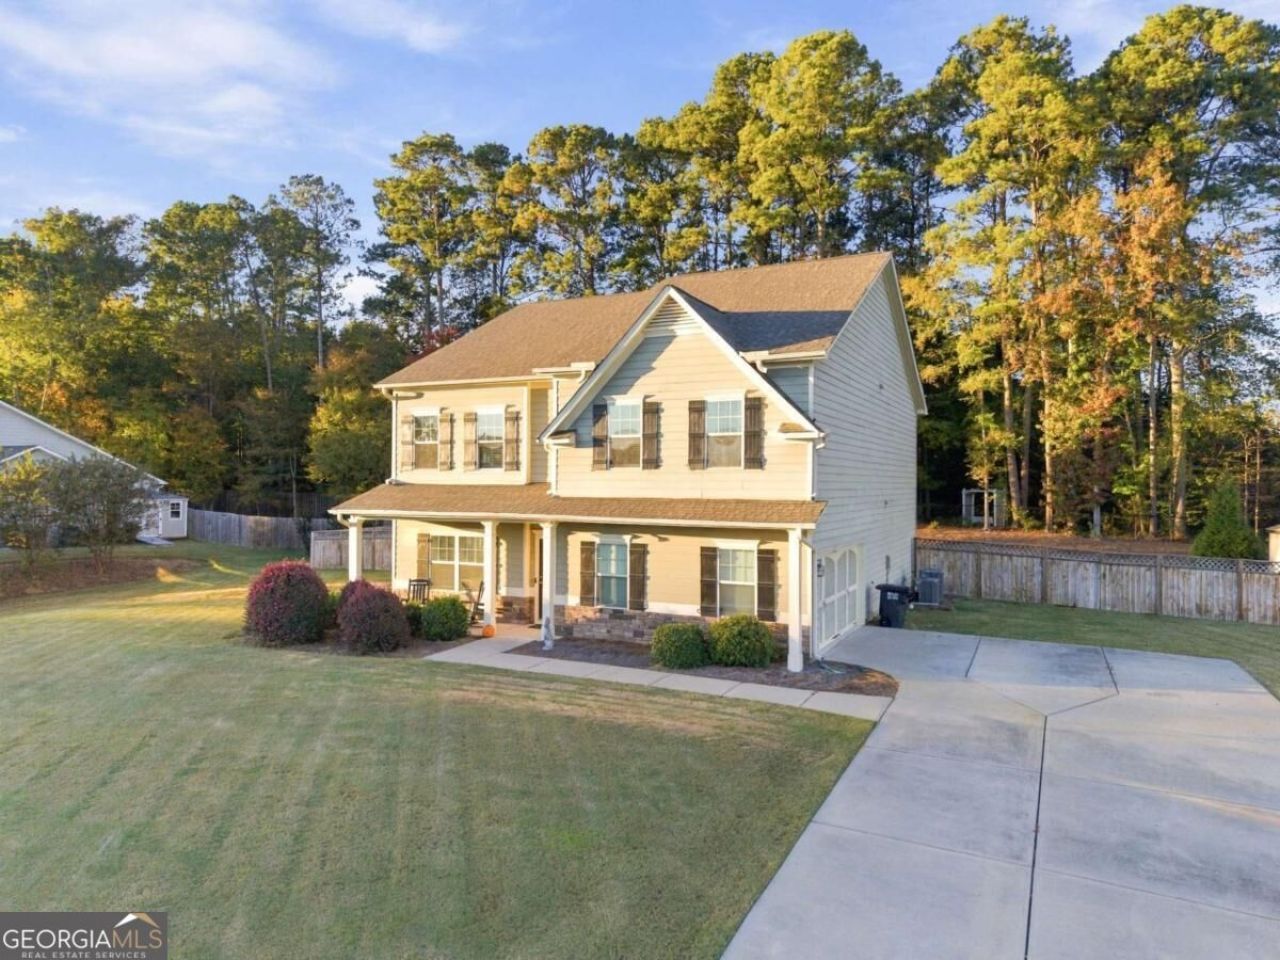
Beautifully appointed two-story home offering 4 bedrooms, 4 full bathrooms, and 3,270 square feet of living space. This home features an inviting front porch and a spacious covered back porch overlooking the pool and fenced backyard, creating the perfect setting for relaxing and entertaining. Inside, youCOll find new carpet throughout the upstairs and luxury vinyl plank flooring throughout the main living areas. The open-concept kitchen features a large island and flows seamlessly into the living room, creating an ideal space for gathering with family and friends. The home also offers a separate dining room, providing additional space for entertaining and special occasions. An outbuilding offers added versatility for storage, hobbies, or additional workspace. With generous living space, inviting outdoor amenities, and a functional layout, this home offers the perfect blend of comfort, style, and convenience.
Property Features
Property Type: Residential - Single Family
Basement: None
Cooling: Central Air
Fireplaces: 1
Garage: 2
Heating: Central
Home Style: Traditional
Lot Size: 0.59 Acres
Roof Type: Composition
Stories: 2.0
Taxes: $5,174
Year Built: 2019
Feature Descriptions
Additional Rooms: Laundry, Loft
Appliances: Dishwasher, Double Oven
Exterior: Press Board
Fencing: Back Yard
Fireplace Type: Family Room
Flooring: Carpet
Foundation: Slab
Interior: Double Vanity, Tray Ceiling(s), Walk-In Closet(s)
Kitchen: Breakfast Area, Breakfast Bar
Parking Notes: Garage
Pool Features: In Ground
Sewer: Public Sewer
Structures: Outbuilding
Swimming Pool: Yes
Topography: Private
Utilities: Electricity Available, Natural Gas Available
Water: Public
Water: No Dock Or Boathouse
Local Schools
High School: Calhoun
Middle School: Calhoun City
Elementary School: Calhoun City
Listed By / Shown By
Listed By
Agency Name: Atlanta Communities
Agency Phone: 770-240-2007
Shown By
Agent Name: Leandra Gamble
Agent Phone: (404) 790-5483
Agency Title: Josey Young & Brady Realty, LLC

Estimate Your Payment
Estimated Payment
$ 1,803.06 per month $1,212.93 Principal & Interest $431.17 Property Tax $158.96 Homeowner's InsuranceChange Payment Information

Privacy Policy / DMCA Notice / ADA Accessibility


This site is hosted, designed and copyright
© 1994 - 2026 by
Delta Media Group, Inc. -- Patent Pending --
405 Benstone Drive | MLS# 10884491
This single family home located at 405 Benstone Drive, Calhoun, GA 30701 is currently listed for sale with an asking price of $545,000. This property was built in 2019 and has 4 bedrooms and 4 full baths. Benstone Drive is located in the Benstone subdivision. Search Benstone real estate on leandrag.jybrealty.com today.