LeandraGamble

BEDS4
BATHS2 full 1 partial
SQUARE FEET2,802
MLS#10870617
STATUSActive
PROPERTY TYPEResidential - Single Family
SUBDIVISIONBRUSH ARBOR
Property Description
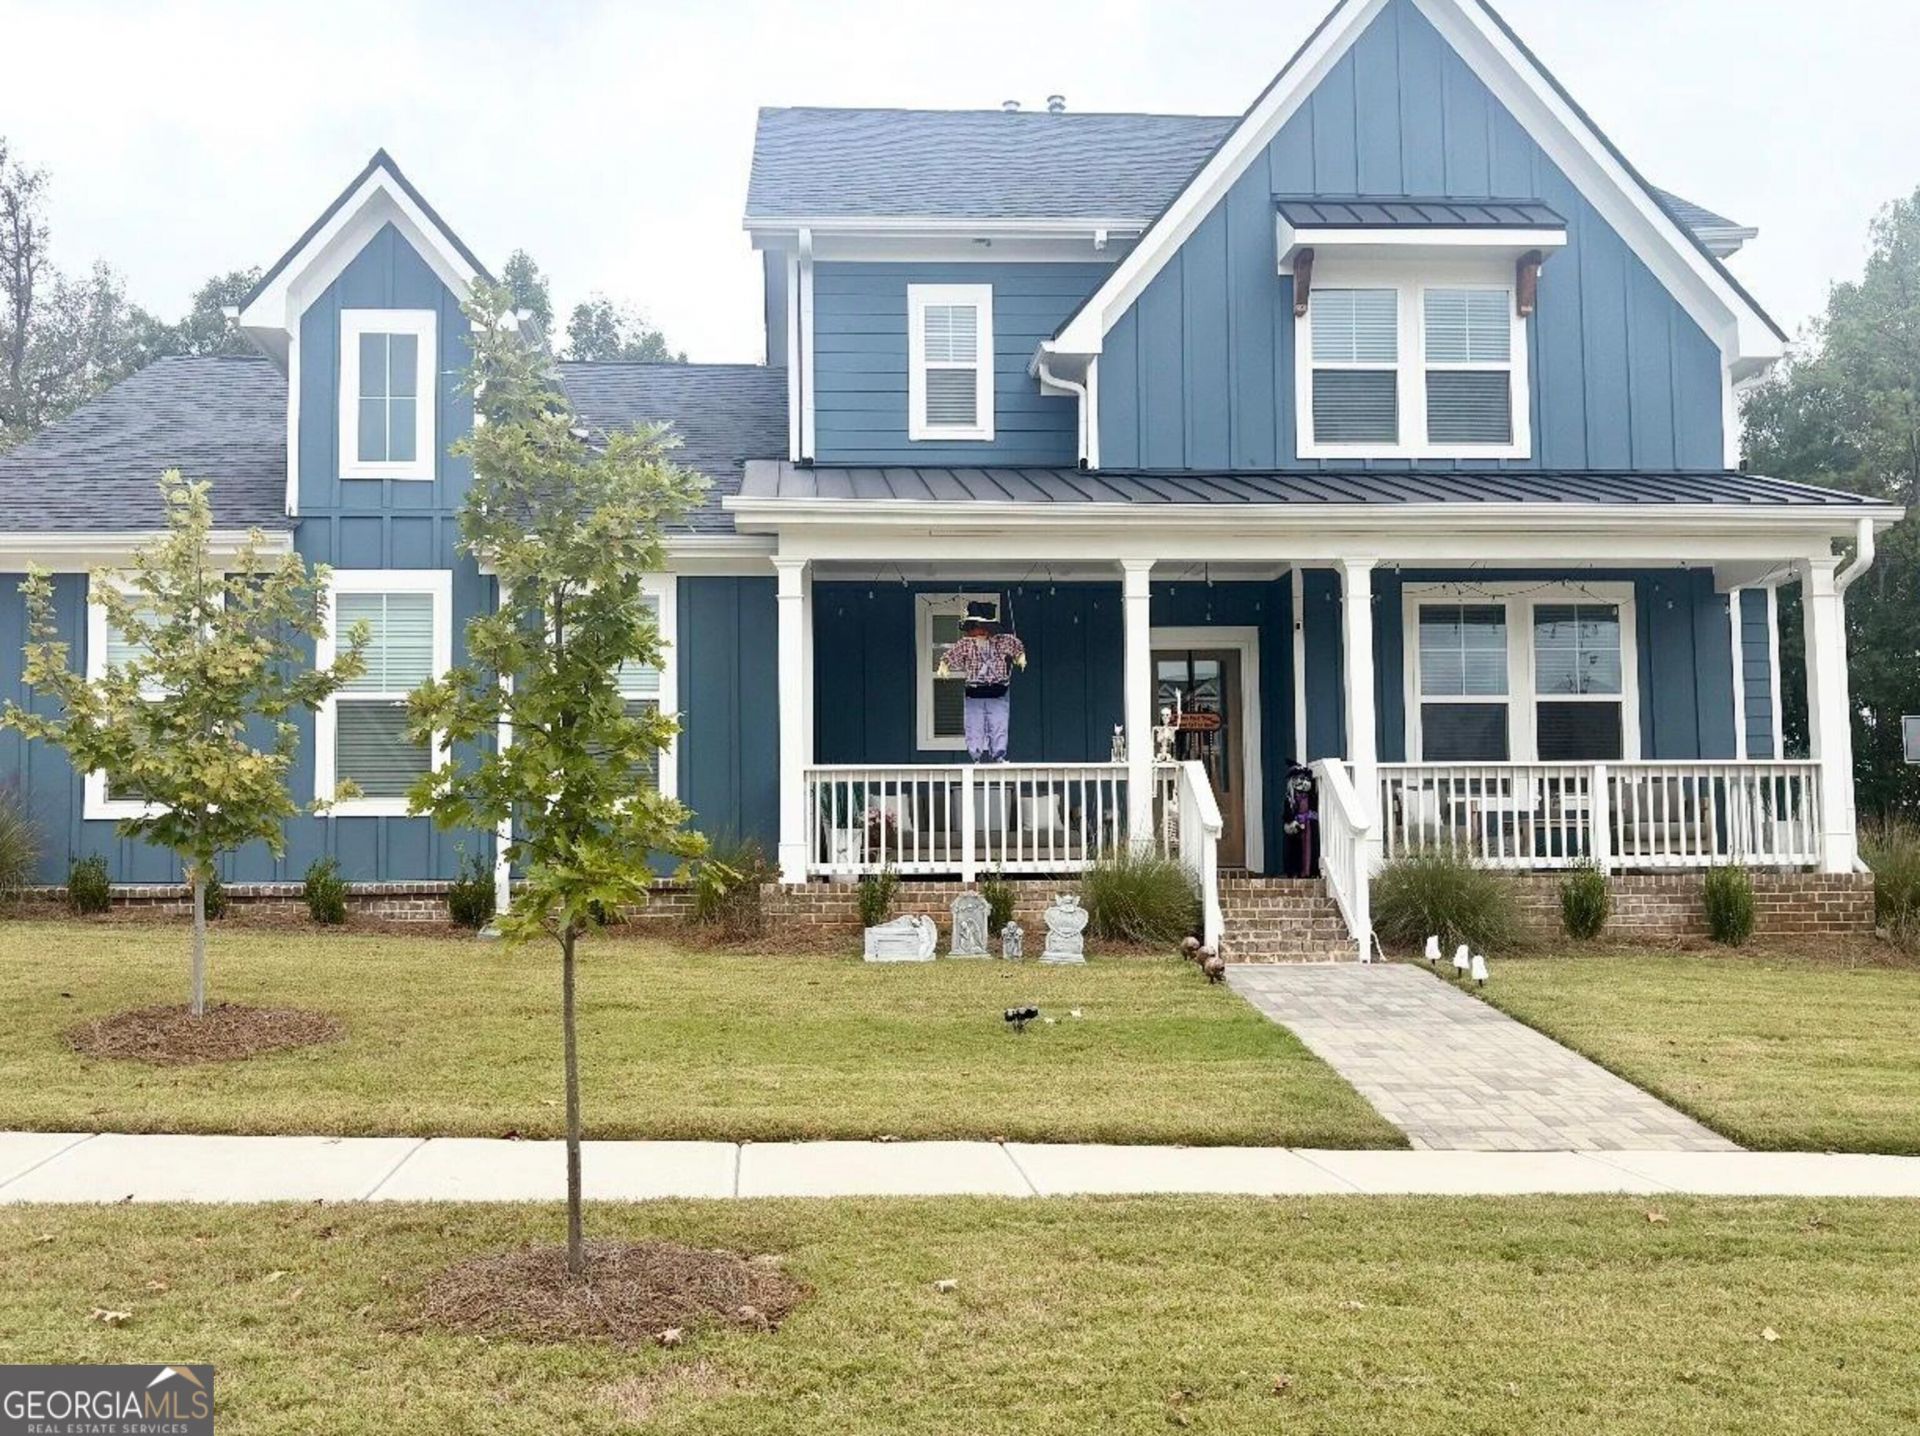
WELCOME HOME to this stunning Craftsman-style masterpiece nestled in the heart of the highly sought after Brush Arbor neighborhood! From the moment you arrive, the classic covered porch with beautiful curb appeal. Come inside to find GORGEOUS premium vinyl flooring, custom built ins and a cozy fireplace for those family gatherings. In this chef inspired kitchen you will find premium cabinetry, granite countertops with a spacious center island. Luxious owner's suite with steps away to your private backyard oasis for entertaining. Upstairs you will find 3 spacious bedrooms with your very own living room for more entertaining. ENJOY the premier community amenties and unbeatable convenience to great schools, dining and shopping. THIS BEAUTIFULLY DECORATED MASTERPIECE WON'T LAST LONG! SELLER/AGENT RELATIONSHIP
Property Features
Property Type: Residential - Single Family
Basement: None
Cooling: Ceiling Fan(s), Central Air, Electric
Fireplaces: 1
Heating: Central, Heat Pump, Propane
Home Style: Craftsman
Roof Type: Composition
Stories: 2.0
Taxes: $2,700
Year Built: 2024
Feature Descriptions
Additional Rooms: Family Room, Foyer, Laundry
Amenities: Clubhouse, Pool, Sidewalks, Street Lights
Appliances: Cooktop, Dishwasher, Disposal, Dryer, Electric Water Heater, Ice Maker, Microwave, Oven, Refrigerator, Stainless Steel Appliance(s), Washer
Days on Site: 26
Dining Room: Separate Room
Exterior: Brick, Wood Siding
Flooring: Carpet, Laminate, Tile
Foundation: Slab
Interior: Double Vanity, High Ceilings, Master On Main Level, Separate Shower, Soaking Tub, Tile Bath, Walk-In Closet(s)
Parking Notes: Garage, Attached, Garage Door Opener
Sewer: Public Sewer
Swimming Pool: Yes
Topography: Open Lot, Sloped
Utilities: Cable Available, Electricity Available, High Speed Internet, Sewer Available, Sewer Connected, Underground Utilities, Water Available
Water: Public
Local Schools
High School: Union Grove
Middle School: Union Grove
Elementary School: East Lake
Listed By / Shown By
Listed By
Agency Name: Steve Redding & Associates,LLC
Agency Phone: 678-432-3150
Shown By
Agent Name: Leandra Gamble
Agent Phone: (404) 790-5483
Agency Title: Josey Young & Brady Realty, LLC

Estimate Your Payment
Estimated Payment
$ 1,707.65 per month $1,310.86 Principal & Interest $225.00 Property Tax $171.79 Homeowner's InsuranceChange Payment Information

Privacy Policy / DMCA Notice / ADA Accessibility


This site is hosted, designed and copyright
© 1994 - 2026 by
Delta Media Group, Inc. -- Patent Pending --
4045 Andover Circle | MLS# 10870617
This single family home located at 4045 Andover Circle, McDonough, GA 30252 is currently listed for sale with an asking price of $589,000. This property was built in 2024 and has 4 bedrooms and 2 full and 1 partial baths with 2802 sq. ft. Andover Circle is located in the BRUSH ARBOR subdivision. Search BRUSH ARBOR real estate on leandrag.jybrealty.com today.