LeandraGamble

BEDS4
BATHS3 full 1 partial
SQUARE FEET3,739
MLS#10883809
STATUSNew
PROPERTY TYPEResidential - Single Family
SUBDIVISIONEllison Farm Estates
Property Description
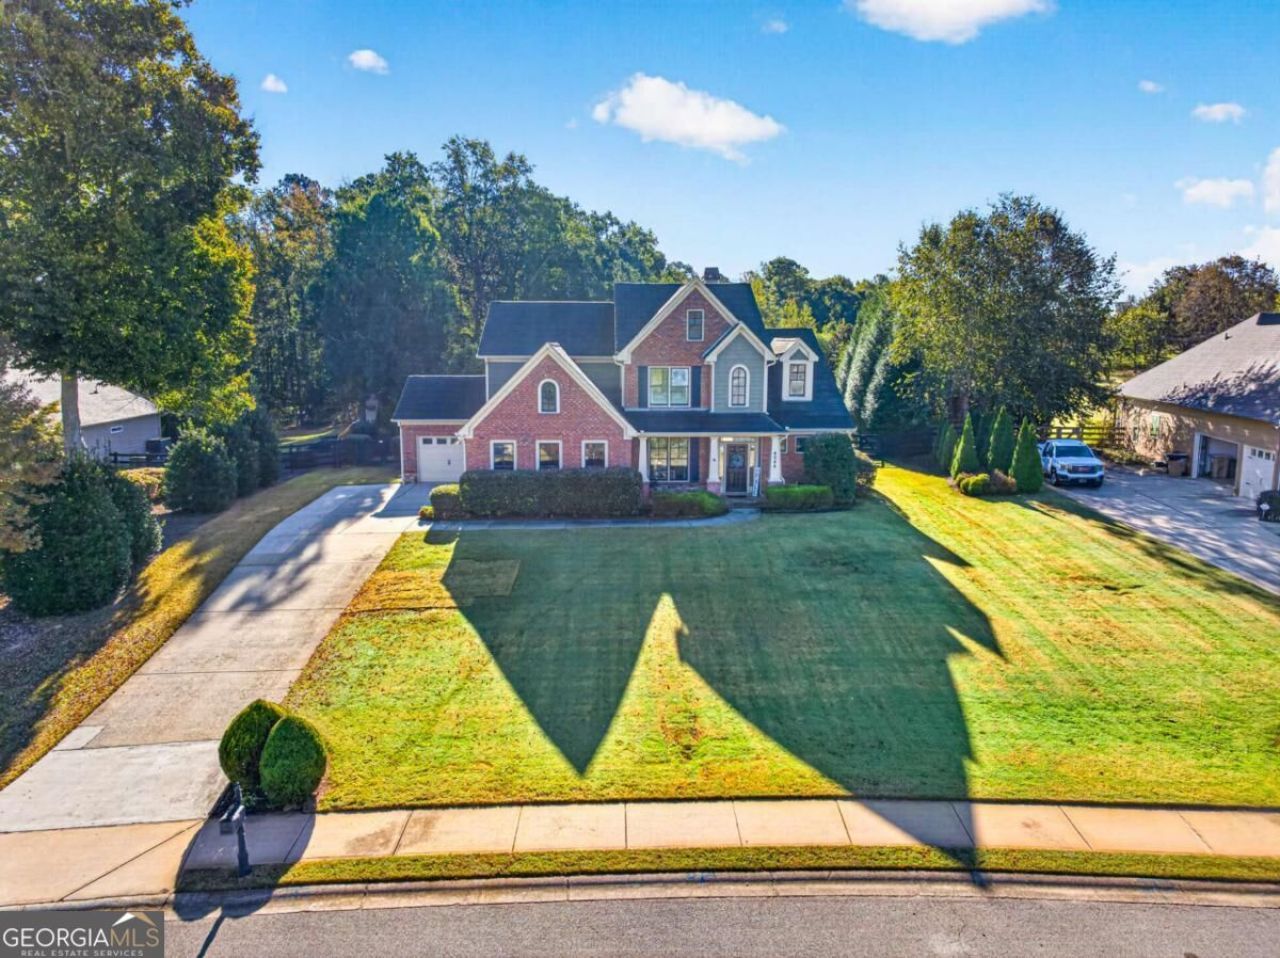
Welcome to 4044 Silverstone Drive in Braselton, GA! This stunning two-story home sits on nearly 3/4 of an acre and offers the perfect blend of luxury, comfort, and functionality. Featuring a three-car garage, fenced backyard, NO HOA, this home has so much to offer! Inside, you'll find LVP flooring throughout, a main-level primary suite with trey ceilings and an oversized walk-in closet, and a spa-inspired bathroom featuring a freestanding tub, double vanity, and spacious tiled shower. The impressive two-story great room showcases a catwalk overlook and beautiful wood-burning fireplace. The kitchen features white cabinetry, stainless steel appliances, and a large island for seating. Upstairs, generously sized bedrooms, including one with a private ensuite bath. The backyard is truly a showstopper! Enjoy your own private retreat with a heated saltwater pool, stone-surrounded hot tub with waterfall feature, stone patio, fire pit, and family-friendly swings. With incredible indoor and outdoor living spaces, this home is one you don't want to miss! Schedule your private showing today!
Property Features
Property Type: Residential - Single Family
Basement: None
Cooling: Ceiling Fan(s), Central Air
Fireplaces: 1
Garage: 3
Heating: Central, Hot Water
Home Style: Brick 3 Side, Traditional
Lot Size: 0.71 Acres
Roof Type: Composition
Stories: 2.0
Taxes: $5,788
Year Built: 2008
Feature Descriptions
Additional Rooms: Laundry
Appliances: Dishwasher, Electric Water Heater, Microwave, Oven, Refrigerator
Days on Site: 1
Dining Room: Separate Room
Exterior: Brick
Exterior: Sprinkler System
Fencing: Back Yard, Privacy
Fireplace Type: Living Room
Flooring: Tile, Vinyl
Foundation: Slab
Interior: High Ceilings, Master On Main Level, Walk-In Closet(s)
Kitchen: Kitchen Island, Pantry
Parking Notes: Garage, Garage Door Opener, Side/Rear Entrance
Pool Features: Heated, In Ground, Salt Water
Security Features: Smoke Detector(s)
Sewer: Septic Tank
Swimming Pool: Yes
Topography: Private
Utilities: Cable Available, Electricity Available, High Speed Internet, Underground Utilities, Water Available
Water: Public
Window Features: Double Pane Windows
Local Schools
High School: Cherokee Bluff
Middle School: Cherokee Bluff
Elementary School: Chestnut Mountain
Listed By / Shown By
Listed By
Agency Name: Keller Williams Realty Atl. Partners
Agency Phone: 678-425-1988
Shown By
Agent Name: Leandra Gamble
Agent Phone: (404) 790-5483
Agency Title: Josey Young & Brady Realty, LLC

Estimate Your Payment
Estimated Payment
$ 2,282.16 per month $1,591.28 Principal & Interest $482.33 Property Tax $208.54 Homeowner's InsuranceChange Payment Information

Privacy Policy / DMCA Notice / ADA Accessibility


This site is hosted, designed and copyright
© 1994 - 2026 by
Delta Media Group, Inc. -- Patent Pending --
4044 Silverstone Drive | MLS# 10883809
This single family home located at 4044 Silverstone Drive, Braselton, GA 30517 is currently listed for sale with an asking price of $715,000. This property was built in 2008 and has 4 bedrooms and 3 full and 1 partial baths with 3739 sq. ft. Silverstone Drive is located in the Ellison Farm Estates subdivision. Search Ellison Farm Estates real estate on leandrag.jybrealty.com today.