LeandraGamble

BEDS3
BATHS2 full
SQUARE FEET1,915
MLS#10817507
STATUSNew
PROPERTY TYPEResidential - Single Family
SUBDIVISIONCreekside
Property Description
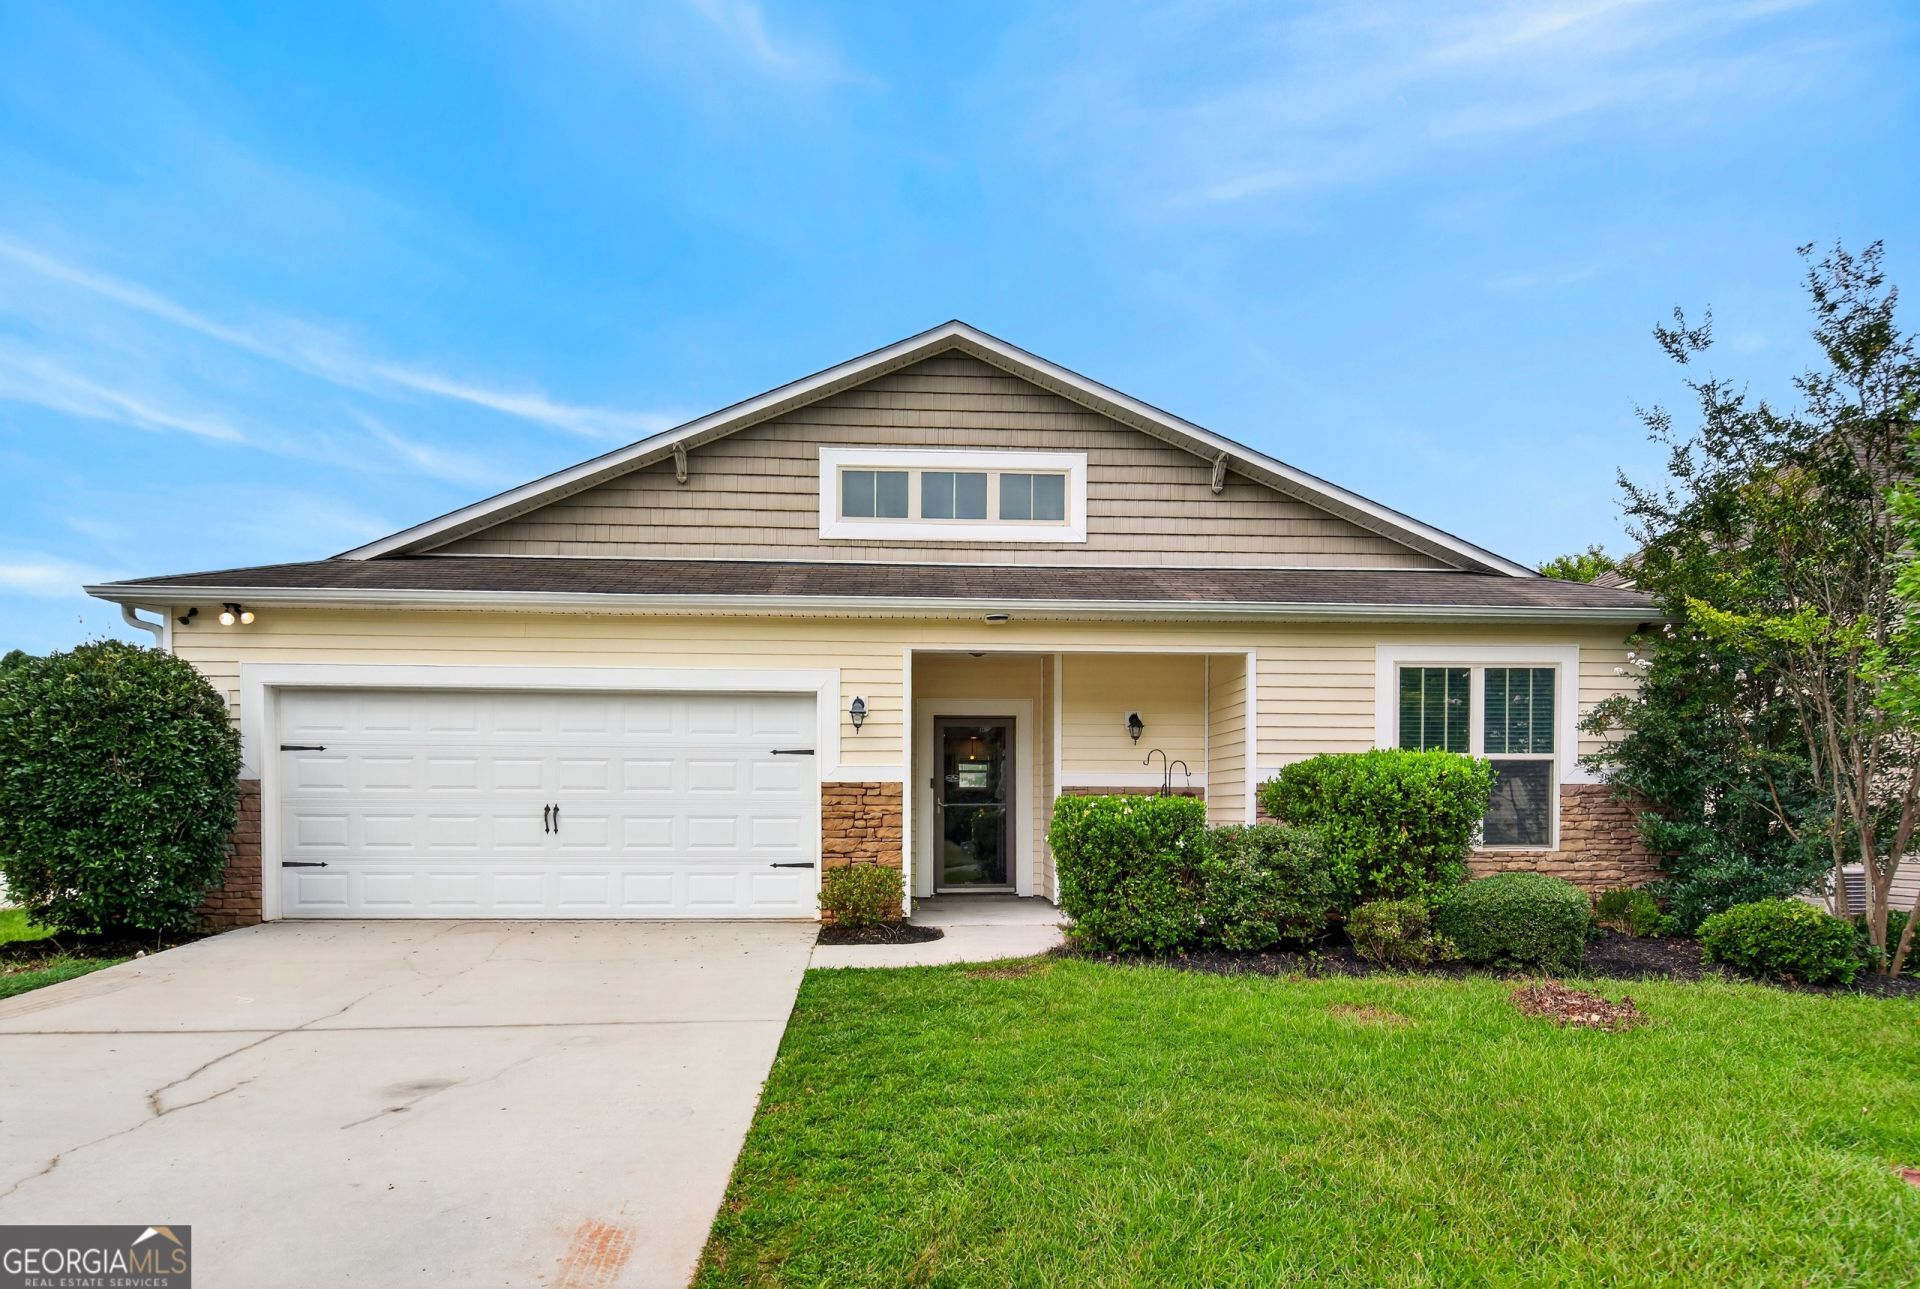
Like New & Move-In Ready! This beautifully updated home is ready for its new owners! Featuring all new interior paint, brand-new luxury vinyl plank flooring, and new carpet throughout, this home offers the fresh, modern feel you've been searching for. The spacious kitchen is the heart of the home with granite countertops, a center island, and stainless steel appliances-perfect for everyday living and entertaining. The popular split floor plan offers an open layout with a convenient drop zone. Relax in the inviting living room featuring a cozy fireplace. The private owner's suite features tray ceilings, a generous walk-in closet, and master bath has double vanities, a separate soaking tub, and a walk-in shower. Step outside to enjoy the fenced backyard with a patio, perfect for entertaining or relaxing.
Property Features
Property Type: Residential - Single Family
Basement: None
Cooling: Ceiling Fan(s), Heat Pump
Fenced: Yes
Fireplaces: 1
Garage: 2
Heating: Heat Pump
Home Style: Craftsman
Lot Size: 0.26 Acres
Roof Type: Composition
Stories: 1.0
Taxes: $2,779
Year Built: 2013
Feature Descriptions
Additional Rooms: Laundry
Amenities: Sidewalks, Street Lights
Appliances: Dishwasher, Microwave, Range
Days on Site: 2
Exterior: Vinyl Siding
Fencing: Back Yard, Fenced
Fireplace Type: Living Room
Flooring: Carpet, Other, Vinyl
Interior: Double Vanity, Master On Main Level, Separate Shower, Soaking Tub, Split Bedroom Plan, Tray Ceiling(s), Walk-In Closet(s)
Kitchen: Breakfast Area, Kitchen Island, Solid Surface Counters
Parking Notes: Garage, Garage Door Opener
Sewer: Public Sewer
Topography: City Lot, Level
Utilities: Cable Available, Electricity Available, High Speed Internet, Natural Gas Available, Phone Available, Sewer Connected, Underground Utilities, Water Available
Water: Public
Local Schools
High School: Lagrange
Middle School: Gardner Newman
Elementary School: Franklin Forest
Listed By / Shown By
Listed By
Agency Name: Go Realty
Agency Phone: 706-884-3882
Shown By
Agent Name: Leandra Gamble
Agent Phone: (404) 790-5483
Agency Title: Josey Young & Brady Realty, LLC

Estimate Your Payment
Estimated Payment
$ 898.65 per month $589.78 Principal & Interest $231.58 Property Tax $77.29 Homeowner's InsuranceChange Payment Information

Privacy Policy / DMCA Notice / ADA Accessibility


This site is hosted, designed and copyright
© 1994 - 2026 by
Delta Media Group, Inc. -- Patent Pending --
402 Creekside Drive | MLS# 10817507
This single family home located at 402 Creekside Drive, Lagrange, GA 30240 is currently listed for sale with an asking price of $265,000. This property was built in 2013 and has 3 bedrooms and 2 full baths with 1915 sq. ft. Creekside Drive is located in the Creekside subdivision. Search Creekside real estate on leandrag.jybrealty.com today.