LeandraGamble

BEDS7
BATHS5 full 1 partial
SQUARE FEET6,559
MLS#10882735
STATUSNew
PROPERTY TYPEResidential - Single Family
SUBDIVISIONLIBERTY CHURCH ESTS
Property Description
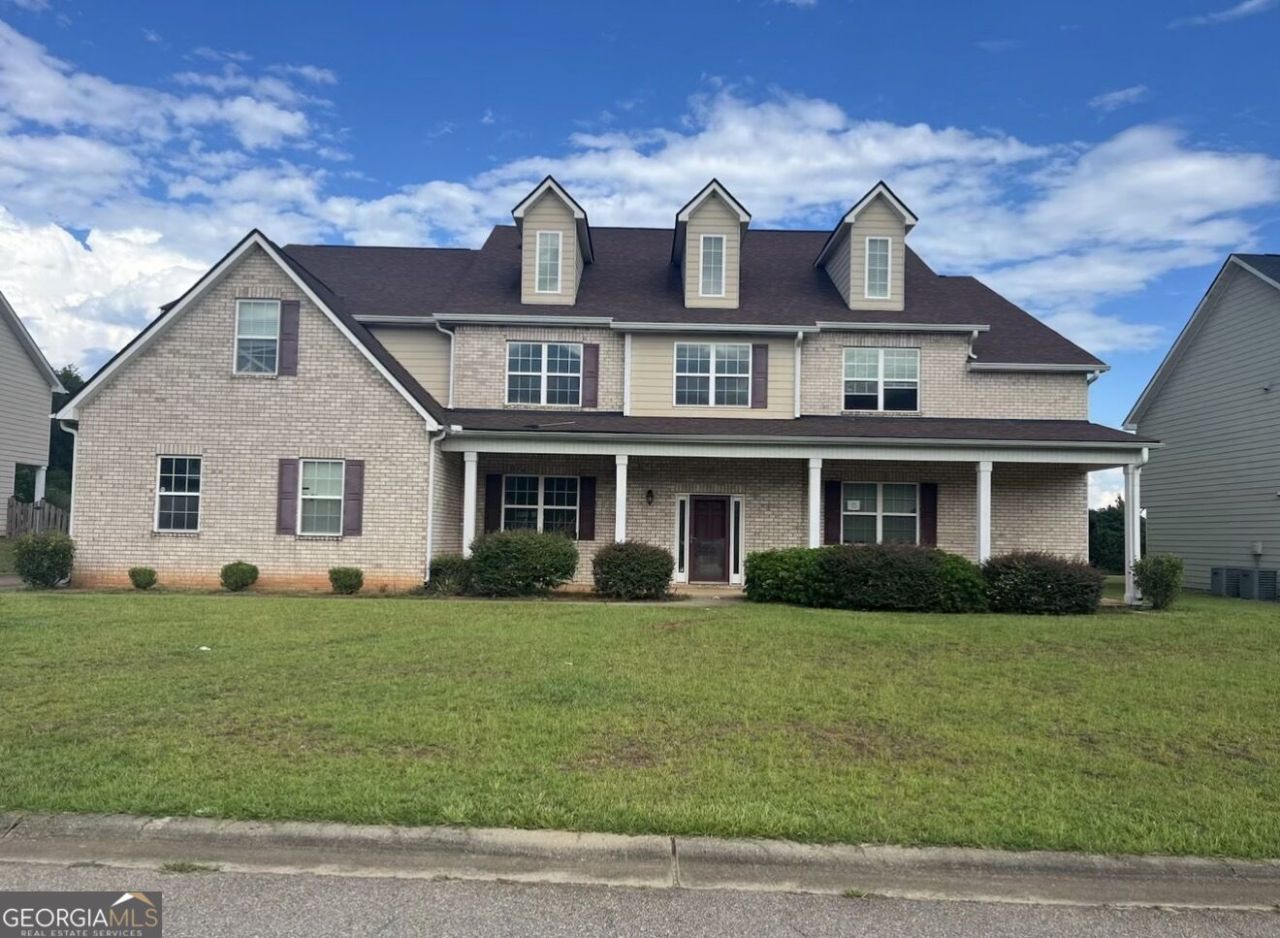
BANK-OWNED INVESTOR SPECIAL! This spacious home offers a unique floor plan featuring two primary suites, including one conveniently located on the main level. Both primary bathrooms feature separate tubs and showers with individual vanities. Additional features include a great room, keeping room, two laundry rooms (one upstairs and one downstairs), and abundant walk-in closet space in each bedroom. The property is being sold strictly AS-IS and is in severely distressed condition. Extensive rehabilitation and restoration will be required. Property is not suitable for occupancy in its current condition. Due to the condition of the property, all prospective buyers and their agents will be required to execute a Hold Harmless Agreement prior to entry. Buyers should exercise caution when viewing and are responsible for conducting their own due diligence.
Property Features
Property Type: Residential - Single Family
Basement: None
Cooling: Ceiling Fan(s), Central Air
Fireplaces: 1
Heating: Central
Home Style: Brick 3 Side
Lot Size: 0.46 Acres
Roof Type: Composition
Stories: 2.0
Taxes: $3,068
Year Built: 2010
Feature Descriptions
Additional Rooms: Bonus Room, Keeping Room, Laundry
Amenities: Sidewalks
Appliances: Range
Days on Site: 3
Exterior: Brick, Vinyl Siding
Interior: Double Vanity, High Ceilings, Master On Main Level, Rear Stairs, Separate Shower, Soaking Tub, Walk-In Closet(s)
Parking Notes: Garage, Attached
Sewer: Public Sewer
Topography: Level
Utilities: Cable Available, Electricity Available, Sewer Available, Water Available
Water: Public
Local Schools
High School: Rutland
Middle School: Rutland
Elementary School: Heard
Listed By / Shown By
Listed By
Agency Name: J.W. Professional Services LLC
Agency Phone: 318-344-0215
Shown By
Agent Name: Leandra Gamble
Agent Phone: (404) 790-5483
Agency Title: Josey Young & Brady Realty, LLC

Estimate Your Payment
Estimated Payment
$ 1,161.87 per month $801.20 Principal & Interest $255.67 Property Tax $105.00 Homeowner's InsuranceChange Payment Information

Privacy Policy / DMCA Notice / ADA Accessibility


This site is hosted, designed and copyright
© 1994 - 2026 by
Delta Media Group, Inc. -- Patent Pending --
4016 Liberty Estates Drive | MLS# 10882735
This single family home located at 4016 Liberty Estates Drive, Macon, GA 31216 is currently listed for sale with an asking price of $360,000. This property was built in 2010 and has 7 bedrooms and 5 full and 1 partial baths with 6559 sq. ft. Liberty Estates Drive is located in the LIBERTY CHURCH ESTS subdivision. Search LIBERTY CHURCH ESTS real estate on leandrag.jybrealty.com today.