LeandraGamble

BEDS3
BATHS2 full 1 partial
SQUARE FEET1,979
MLS#10837324
STATUSBack On Market
PROPERTY TYPEResidential - Townhouse
SUBDIVISIONSomerset at Riverbrook
Property Description
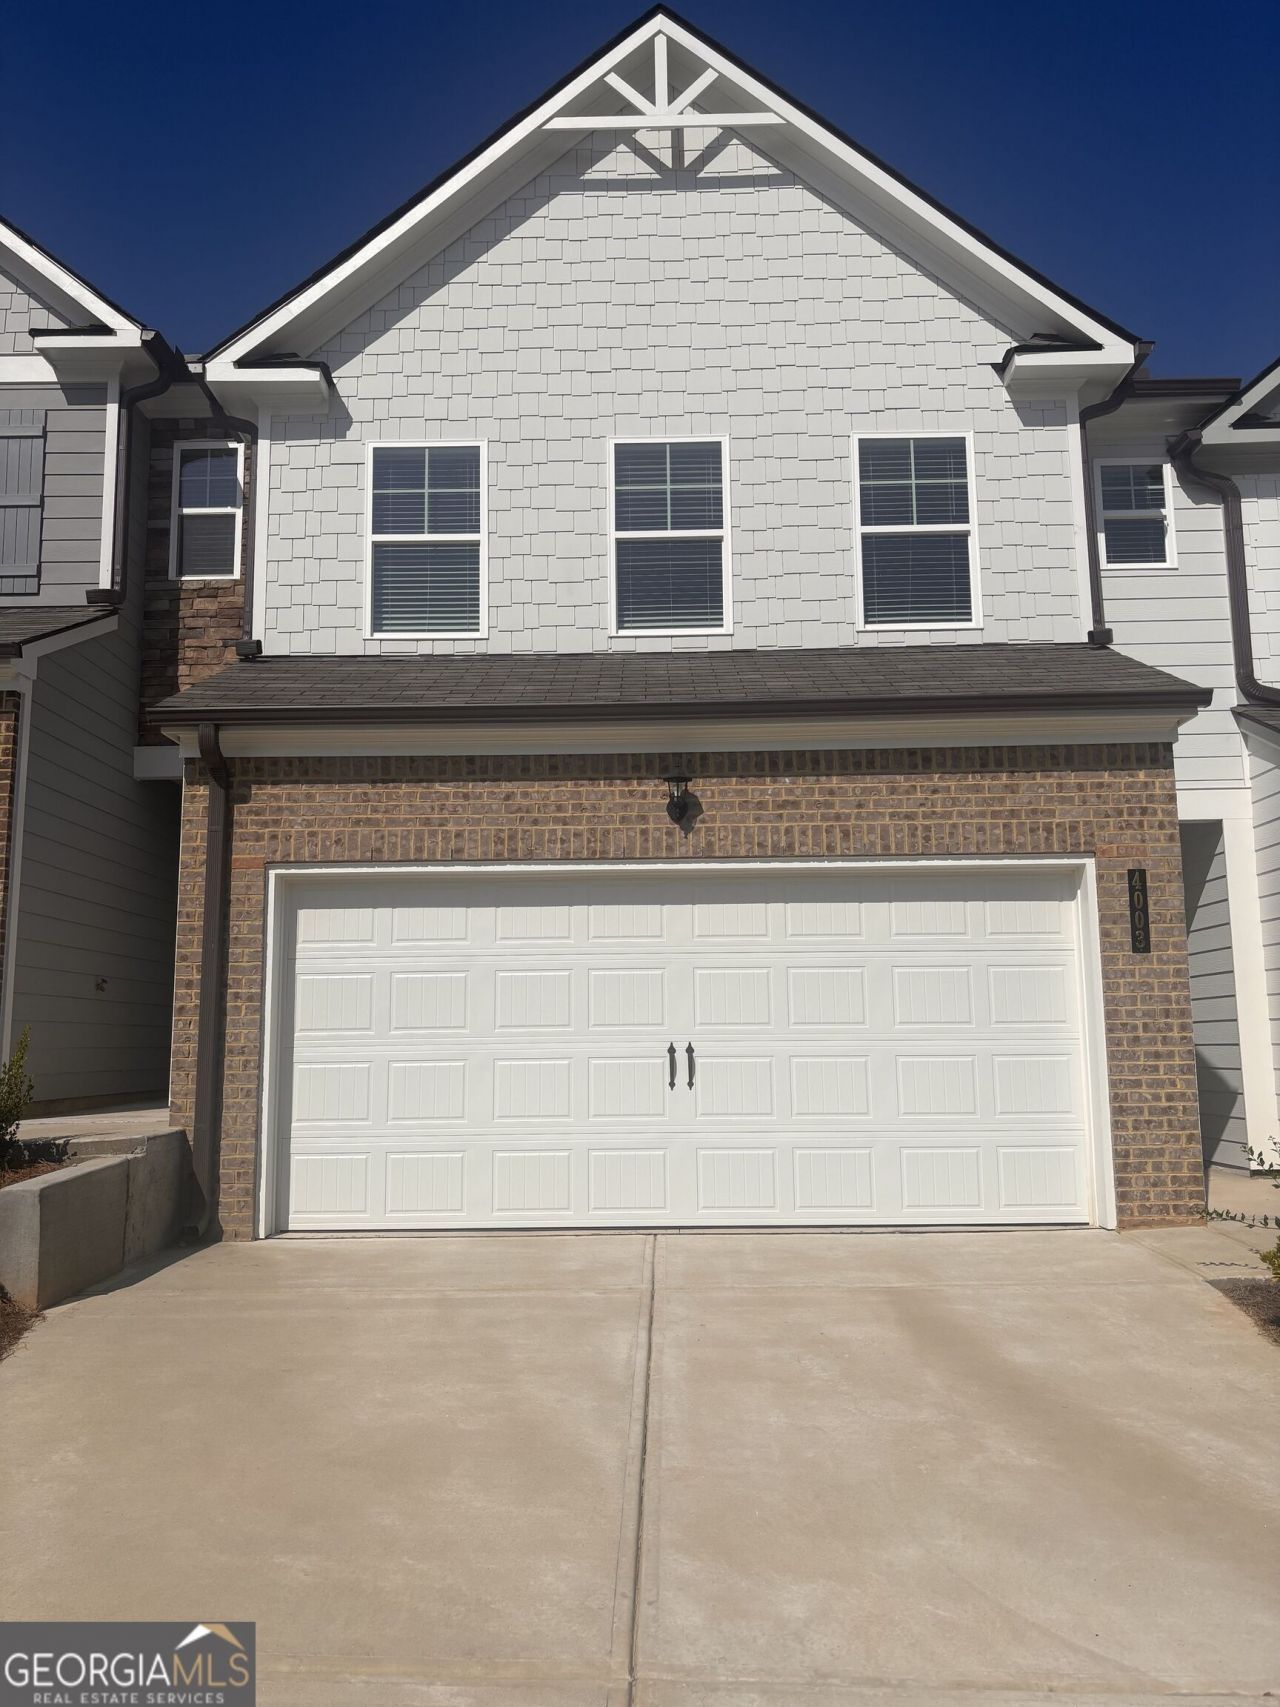
**LOT 159 | THE YORK PLAN | SOMERSET AT RIVERBROOK** **MORE SPACE. MORE FLEXIBILITY. MOVE-IN READY.** Discover the York plan at Somerset at Riverbrook, offering **1,979 sq. ft. of thoughtfully designed living space** with room to grow and flexibility for the way you live. The versatile upstairs loft is perfect for a home office, playroom, media room, or additional living space. The open-concept main level features **9-foot ceilings, granite countertops, shaker-style cabinetry, stainless-steel appliances, a large island, and an electric fireplace**. Upstairs, the spacious primary suite offers a tray ceiling, soaking tub, separate shower, and walk-in closet, along with two additional bedrooms and a convenient laundry room. Enjoy outdoor living with a **private patio and fenced yard**, plus a 2-car garage. Community amenities include a **resort-style pool and lawn care**. Conveniently located within walking distance of the **new Publix**, with easy access to **Lake Lanier, Downtown Gainesville, and Northeast Georgia Medical Center**. A great combination of space, comfort, flexibility, and location-ready to welcome your home.
Property Features
Property Type: Residential - Townhouse
Basement: None
Cooling: Ceiling Fan(s), Central Air, Electric, Zoned
Fenced: Yes
Fireplaces: 1
Garage: 4 car attached
Heating: Central, Electric, Zoned
Home Style: Craftsman
Lot Size: 0.06 Acres
Roof Type: Composition
Stories: 2.0
Taxes: $714
Year Built: 2025
Feature Descriptions
Additional Rooms: Great Room, Laundry, Loft
Amenities: Pool, Sidewalks, Street Lights
Appliances: Dishwasher, Disposal, Electric Water Heater, Microwave
Days on Site: 64
Exterior: Brick
Fencing: Fenced
Fireplace Type: Factory Built, Family Room
Flooring: Carpet, Laminate, Tile
Foundation: Slab
Interior: Double Vanity, High Ceilings, Tray Ceiling(s), Walk-In Closet(s)
Kitchen: Kitchen Island, Pantry, Solid Surface Counters
Parking Notes: Garage, Attached, Kitchen Level, Garage Door Opener
Security Features: Carbon Monoxide Detector(s), Smoke Detector(s)
Sewer: Public Sewer
Swimming Pool: Yes
Topography: Level
Utilities: Electricity Available, Sewer Available, Underground Utilities, Water Available
Water: Public
Water: No Dock Or Boathouse
Window Features: Double Pane Windows
Local Schools
High School: Chestatee
Middle School: Chestatee
Elementary School: Lanier
Listed By / Shown By
Listed By
Agency Name: McKinley Properties LLC
Agency Phone: 678-691-4048
Shown By
Agent Name: Leandra Gamble
Agent Phone: (404) 790-5483
Agency Title: Josey Young & Brady Realty, LLC

Estimate Your Payment
Estimated Payment
$ 902.52 per month $745.34 Principal & Interest $59.50 Property Tax $97.68 Homeowner's InsuranceChange Payment Information

Privacy Policy / DMCA Notice / ADA Accessibility


This site is hosted, designed and copyright
© 1994 - 2026 by
Delta Media Group, Inc. -- Patent Pending --
4003 Streamlet Way, Unit 159 | MLS# 10837324
This townhouse located at 4003 Streamlet Way, Unit 159, Gainesville, GA 30506 is currently listed for sale with an asking price of $334,900. This property was built in 2025 and has 3 bedrooms and 2 full and 1 partial baths with 1979 sq. ft. Streamlet Way, Unit 159 is located in the Somerset at Riverbrook subdivision. Search Somerset At Riverbrook real estate on leandrag.jybrealty.com today.