LeandraGamble

BEDS4
BATHS2 full 1 partial
SQUARE FEET1,794
MLS#10883421
STATUSNew
PROPERTY TYPEResidential - Single Family
SUBDIVISIONEllington Farms
Property Description
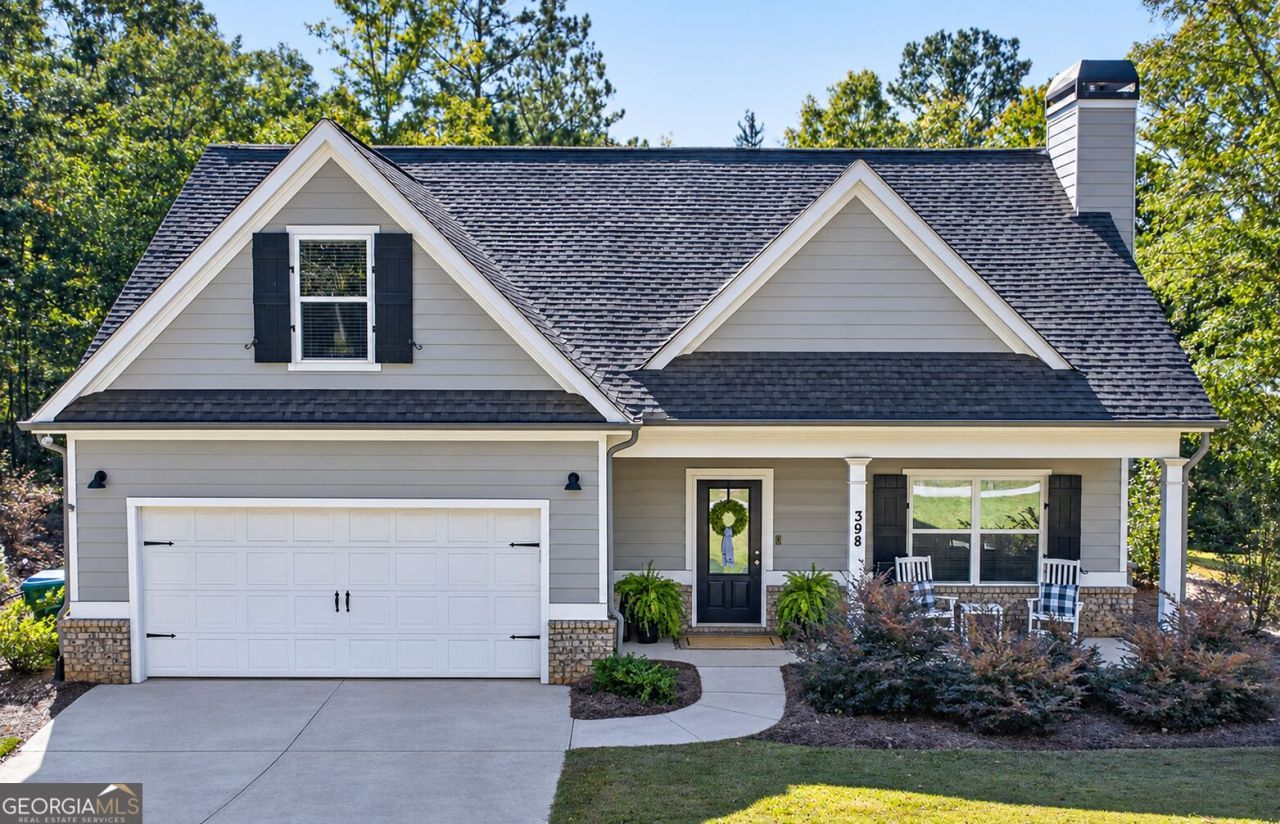
There's so much to love about this charming 4-bedroom, 2.5-bath home! From the welcoming covered front porch to the beautiful pond views out back, this home offers inviting spaces both inside and out. The open and airy main living area is filled with natural light and features soaring ceilings that create a wonderful sense of space. The kitchen offers granite countertops, upgraded cabinetry, and plenty of room to gather with family and friends. The spacious primary suite is tucked away on the main level, with three additional bedrooms upstairs offering flexibility for family, guests, or a home office. Originally the community's model home, you'll appreciate the extra touches throughout, including upgraded lighting and finishes. Outside, the backyard overlooks the neighborhood pond, creating a beautiful backdrop for morning coffee, evening gatherings, or simply enjoying the view. Additional features include an irrigation system, security system, and extra storage space. You'll love being just minutes from downtown Statham's local restaurants, shops, and community events, with convenient access to Highway 316, Athens, and The Georgia Club. A wonderful place to settle in, make memories, and feel right at home!
Property Features
Property Type: Residential - Single Family
Basement: None
Cooling: Central Air, Electric
Fireplaces: 1
Garage: 2 car attached
Heating: Central, Electric
Home Style: Traditional
Lot Size: 0.17 Acres
Roof Type: Composition
Stories: 2.0
Taxes: $3,096
Year Built: 2024
Feature Descriptions
Additional Rooms: Laundry
Appliances: Dishwasher, Microwave, Range
Days on Site: 2
Exterior: Brick, Concrete, Other
Fireplace Type: Living Room
Flooring: Carpet, Vinyl
Foundation: Slab
Parking Notes: Garage, Attached, Garage Door Opener
Security: yes
Security Features: Security System
Sewer: Public Sewer
Topography: None
Water: Public
Local Schools
High School: Winder Barrow
Middle School: Bear Creek
Elementary School: Statham
Listed By / Shown By
Listed By
Agency Name: Georgia Realty Group
Agency Phone: 770-480-6983
Shown By
Agent Name: Leandra Gamble
Agent Phone: (404) 790-5483
Agency Title: Josey Young & Brady Realty, LLC

Estimate Your Payment
Estimated Payment
$ 1,189.12 per month $823.24 Principal & Interest $258.00 Property Tax $107.89 Homeowner's InsuranceChange Payment Information

Privacy Policy / DMCA Notice / ADA Accessibility


This site is hosted, designed and copyright
© 1994 - 2026 by
Delta Media Group, Inc. -- Patent Pending --
398 Sunset Drive | MLS# 10883421
This single family home located at 398 Sunset Drive, Statham, GA 30666 is currently listed for sale with an asking price of $369,900. This property was built in 2024 and has 4 bedrooms and 2 full and 1 partial baths with 1794 sq. ft. Sunset Drive is located in the Ellington Farms subdivision. Search Ellington Farms real estate on leandrag.jybrealty.com today.