LeandraGamble

BEDS5
BATHS3 full
SQUARE FEET2,891
MLS#10882940
STATUSNew
PROPERTY TYPERental - Single Family
SUBDIVISIONWalnut Grove
Property Description
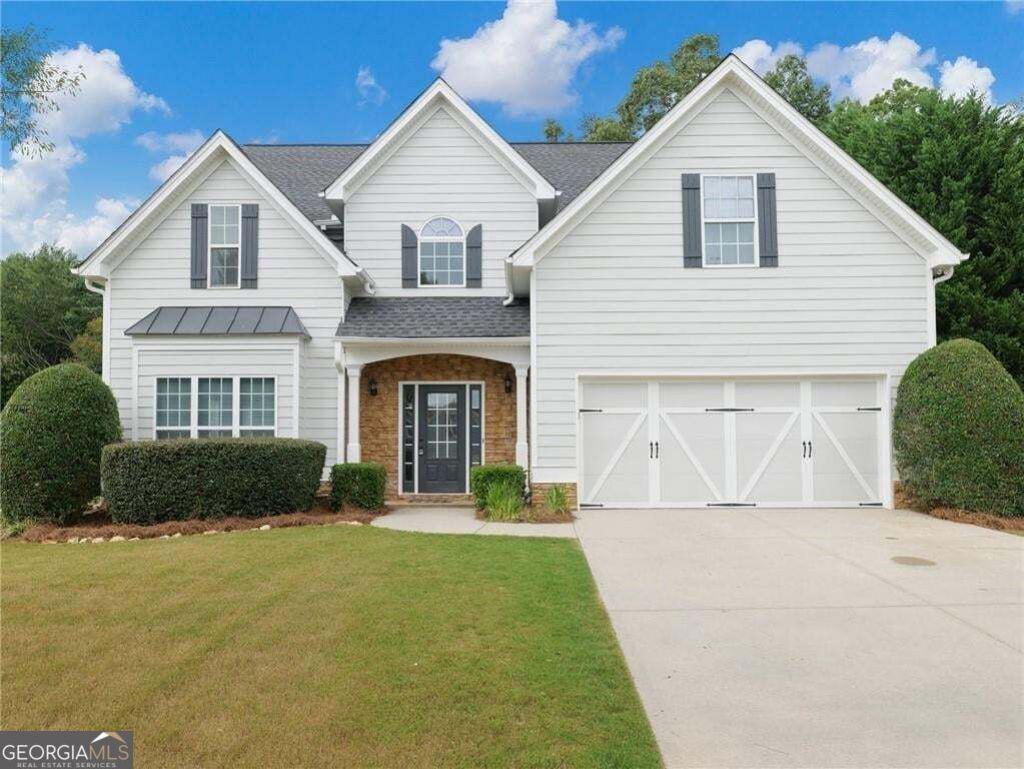
Enjoy space and Craftsman-style charm at 3926 Walnut Grove Way in Gainesville's Walnut Grove community. This 5-bedroom, 3-bath home offers approximately 2,891 square feet across two levels, with a stone-accented entry, two-car garage, and paved driveway. A main-level bedroom and full bath provide flexibility for guests or a home office, while four additional bedrooms and two full baths upstairs offer plenty of room to spread out. Situated on a 0.30-acre lot along a cul-de-sac street, this North Hall home combines a neighborhood setting with convenient access to shopping, schools, and Lake Lanier. Served by Lanier Elementary, Chestatee Middle, and Chestatee High School. Contact us for more information or to schedule a showing!
Property Features
Property Type: Rental - Single Family
Basement: None
Cooling: Heat Pump, Ceiling Fan(s)
Fireplaces: 1
Garage: 4 car attached
Heating: Electric, Heat Pump
Home Style: Craftsman, Ranch, Traditional
Lot Size: 0.30 Acres
Roof Type: Composition
Stories: 2.0
Taxes: $0
Year Built: 2006
Feature Descriptions
Additional Rooms: Bonus Room, Den, Exercise Room, Family Room
Amenities: Park
Appliances: Dishwasher, Microwave, Dryer, Electric Water Heater, Ice Maker, Refrigerator, Stainless Steel Appliance(s), Washer
Days on Site: 2
Exterior: Concrete, Stone
Fireplace Type: Factory Built, Living Room
Flooring: Sustainable, Carpet, Vinyl
Interior: Double Vanity, High Ceilings, Tray Ceiling(s), Walk-In Closet(s)
Kitchen: Kitchen Island, Pantry
Parking Notes: Garage, Attached, Garage Door Opener
Sewer: Public Sewer
Topography: Cul-De-Sac, Level, Sloped
Utilities: Cable Available, Electricity Available, Natural Gas Available, Underground Utilities, Water Available
Water: Public
Window Features: Double Pane Windows
Local Schools
High School: Chestatee
Middle School: Chestatee
Elementary School: Lanier
Listed By / Shown By
Listed By
Agency Name: Sun Realty Group LLC
Agency Phone: 404-410-0035
Shown By
Agent Name: Leandra Gamble
Agent Phone: (404) 790-5483
Agency Title: Josey Young & Brady Realty, LLC


Privacy Policy / DMCA Notice / ADA Accessibility


This site is hosted, designed and copyright
© 1994 - 2026 by
Delta Media Group, Inc. -- Patent Pending --
3926 Walnut Grove Way | MLS# 10882940
This property located at 3926 Walnut Grove Way, Gainesville, GA 30506 is currently listed for rent with an asking price of $2,500 / Monthly. Search Gainesville real estate on leandrag.jybrealty.com today.