LeandraGamble

BEDS4
BATHS2 full 1 partial
SQUARE FEET2,010
MLS#10806649
STATUSActive
PROPERTY TYPERental - Single Family
SUBDIVISIONDEVONSHIRE
Property Description
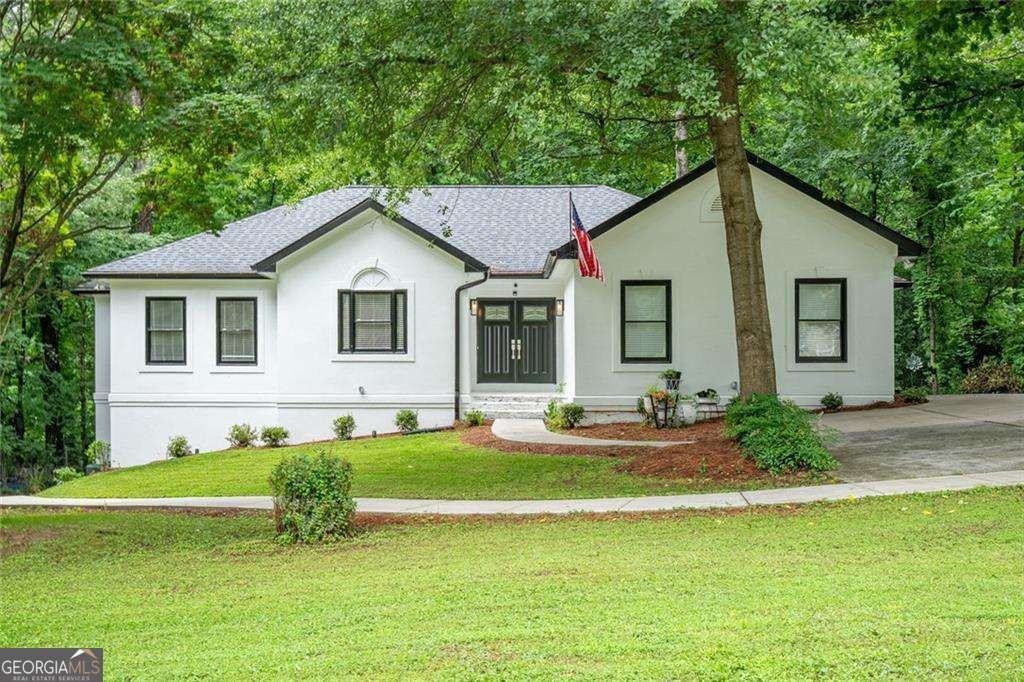
Stunning renovated Ranch the perfect blend of modern luxury and functionality. In a prime Brookhaven location, sited on a private, wooded lot, the home boasts expansive deck stretching across the entire rear of the property-ideal for entertaining or relaxing while taking in the wooded natural views. Inside, the main level features a striking vaulted ceiling in the great room open to a sleek kitchen with a waterfall island, stainless steel appliances, and modern finishes. A stone fireplace adds warmth and character to the open-concept living space, all enhanced by custom accents and details throughout. The crown jewel of the four bedroom wing is the primary suite that is enhanced by a beautiful spa like bath with green wooded views and spacious walk-in closet. Additional highlights include top of the line All-in-One Ventless Washer/Dryer off Kitchen, a 2-car garage, ample parking, and a sought-after Brookhaven address with quick access to I-285, Perimeter Business District, and Perimeter Mall. Close proximity to top-rated public and private schools, and just minutes to major medical centers including CHOA, Northside, and Emory St. Joseph's. Rental is for main level and 2 car garage. $200 added to rent to cover utilities that stay in name of owner. Small dogs considered. No cats. Short term lease option available - minimum 6 months.
Property Features
Property Type: Rental - Single Family
Basement: Yes
Basement: Finished
Cooling: Ceiling Fan(s), Central Air, Electric
Fireplaces: 1
Garage: 2 car attached
Heating: Central, Forced Air
Home Style: Traditional
Lot Size: 0.49 Acres
Roof Type: Composition
Stories: 2.0
Taxes: $0
Year Built: 1989
Feature Descriptions
Additional Rooms: Foyer, Laundry
Appliances: Dishwasher, Disposal, Double Oven, Gas Water Heater, Microwave, Refrigerator
Days on Site: 110
Exterior: Stucco
Fireplace Type: Gas Starter
Flooring: Carpet, Hardwood
Interior: Double Vanity, Master On Main Level, Walk-In Closet(s)
Kitchen: Kitchen Island
Parking Notes: Garage, Attached
Sewer: Public Sewer
Topography: Private, Sloped
Utilities: Cable Available, Electricity Available, Natural Gas Available, Phone Available, Sewer Available, Water Available
Vegetation: Wooded
Water: Public
Local Schools
High School: Chamblee
Middle School: Chamblee
Elementary School: Montgomery
Listed By / Shown By
Listed By
Agency Name: Compass
Agency Phone: 404-668-6621
Shown By
Agent Name: Leandra Gamble
Agent Phone: (404) 790-5483
Agency Title: Josey Young & Brady Realty, LLC


Privacy Policy / DMCA Notice / ADA Accessibility


This site is hosted, designed and copyright
© 1994 - 2026 by
Delta Media Group, Inc. -- Patent Pending --
3924 Ashford Dunwood Road Ne | MLS# 10806649
This property located at 3924 Ashford Dunwood Road Ne, Atlanta, GA 30319 is currently listed for rent with an asking price of $3,500 / Monthly. Search Atlanta real estate on leandrag.jybrealty.com today.