LeandraGamble

BEDS5
BATHS4 full
SQUARE FEET3,389
MLS#10781771
STATUSActive
PROPERTY TYPEResidential - Single Family
SUBDIVISIONRidgeview
Property Description
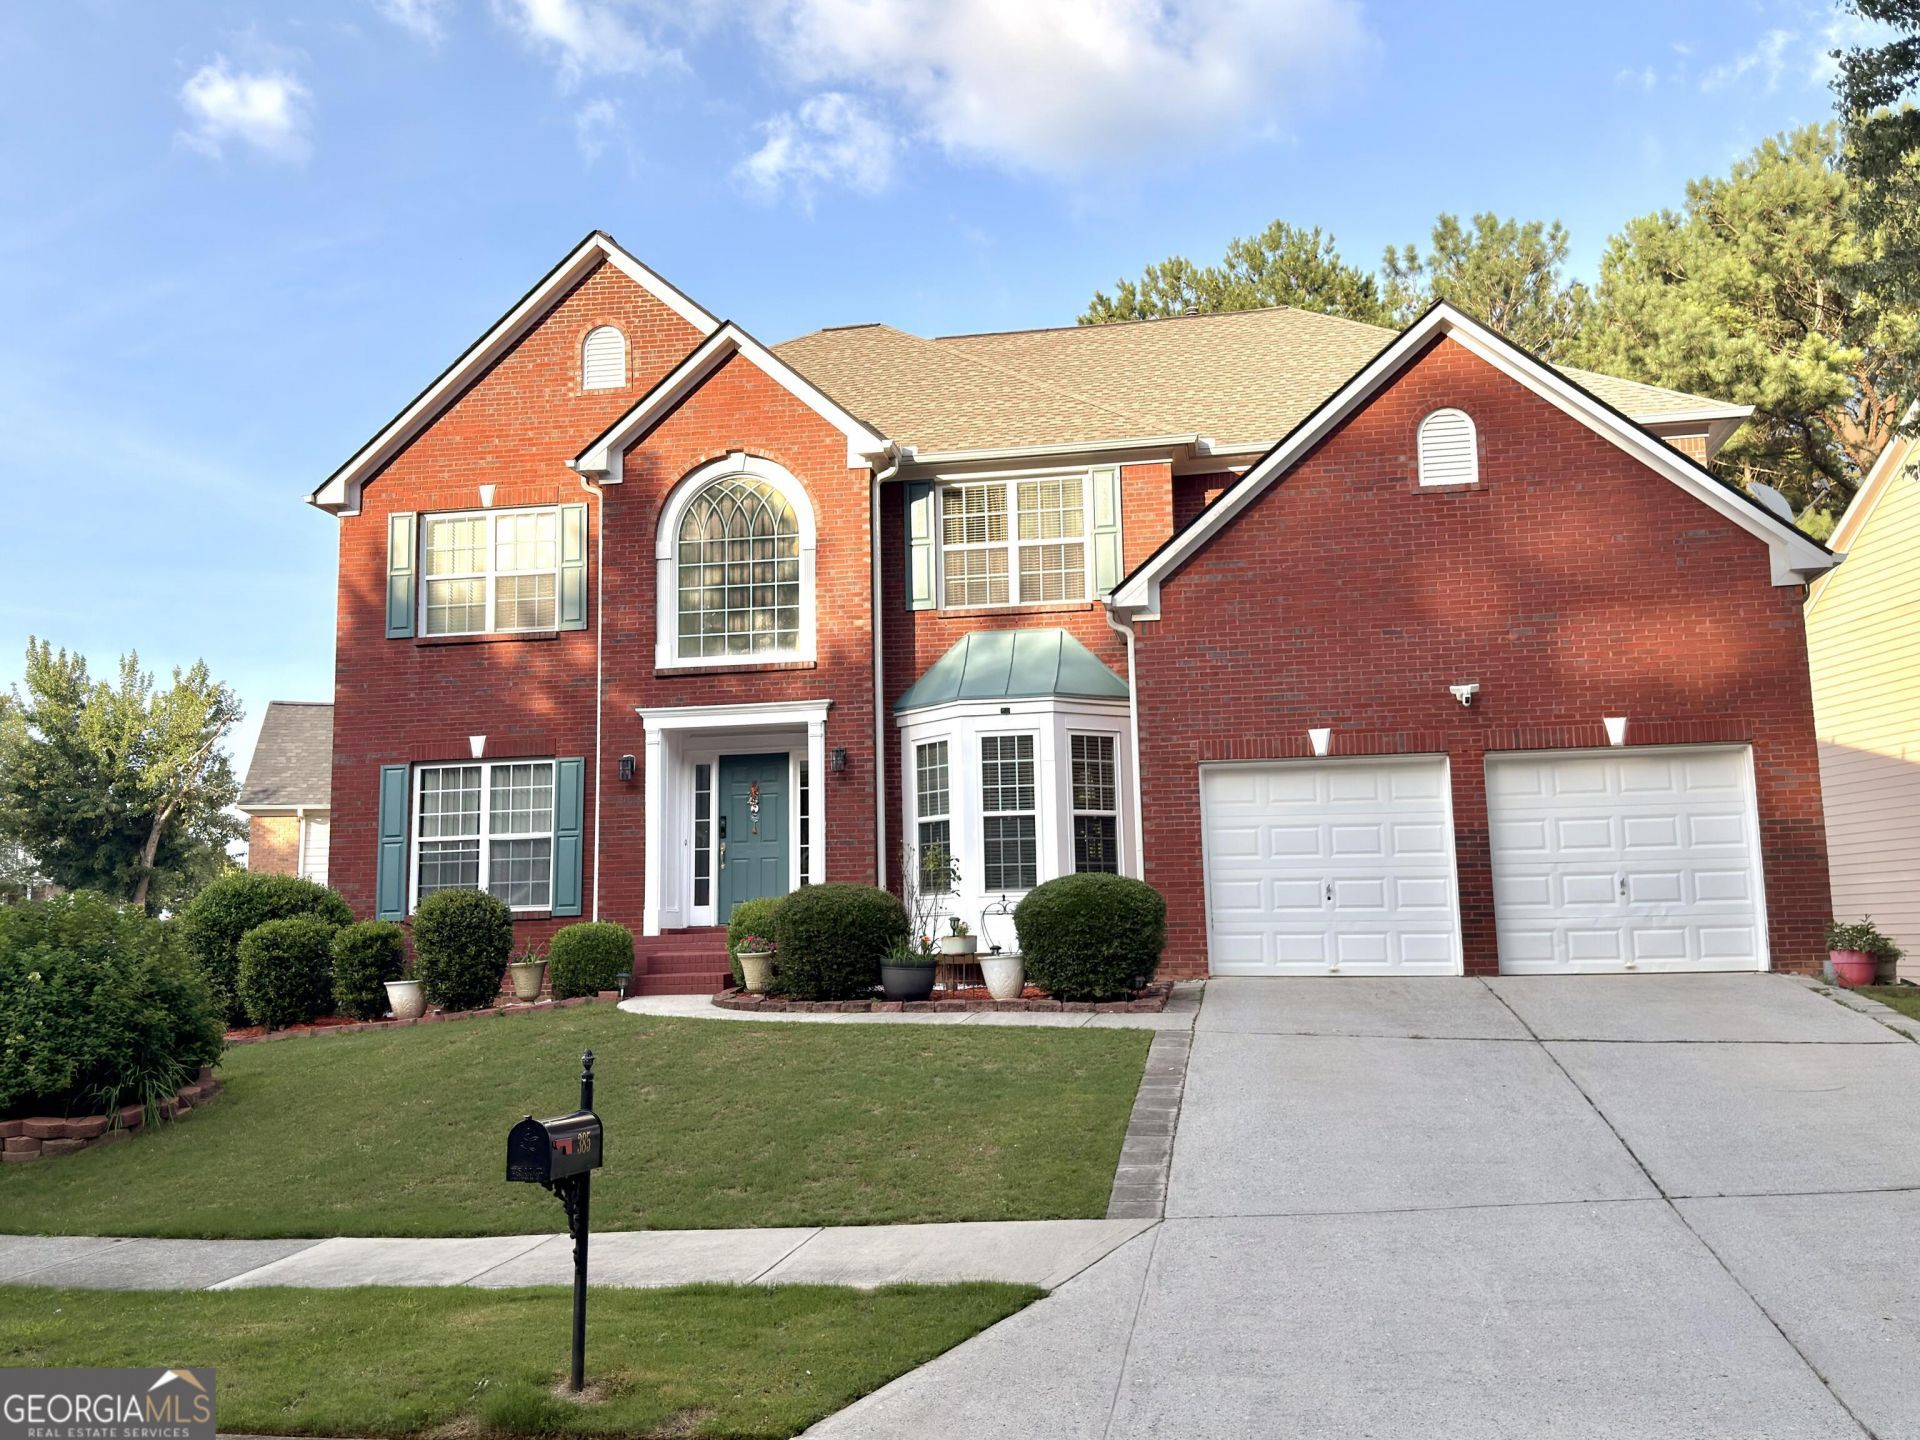
Welcome home to this magnificent 5-bedroom, 4-full-bath brick-front estate, perfectly situated on a premium corner lot within the highly sought-after Ridgeview swim and tennis community. Crafted for both sophisticated living and grand-scale entertaining, this residence effortlessly combines timeless elegance with modern functionality. An Elegant First Impression, Pass through the grand entryway into a classic hardwood foyer, flanked by an elegant formal living room and a stately formal dining room featuring a classic bay window. Custom crown molding flows seamlessly throughout the entire home, underscoring its exceptional build quality. The Ultimate Gathering Spaces, At the heart of the home lies a true chef's kitchen, fully equipped with a massive entertainment island, a walk-in pantry, a gas cooktop, a custom tile backsplash, light oak cabinetry, and gleaming hardwood floors. The kitchen opens into a bright breakfast area with direct deck access, transitioning smoothly into a soaring, two-story great room. This dramatic living space anchors the home with a cozy fireplace and a majestic wall of windows that floods the room with natural light. Versatile Main-Level Accommodations The main floor also hosts a highly versatile guest suite or home office. This private space includes a spacious walk-in closet and a beautifully upgraded, full detached bathroom, making it perfect for multi-generational living or remote work. A Luxurious Upper Level Ascend to the second floor using either the formal front foyer staircase or the convenient rear living area staircase. The palatial owner's suite serves as a private sanctuary, boasting a dedicated sitting area and high tray ceilings. The spa-like master bath features dual separate vanities, a separate shower, a private water closet with a window, and expansive his-and-hers walk-in closets. The secondary bedrooms are equally impressive: one features a private en-suite bath, while the other two spacious bedrooms share a well-appointed full hall bath. For ultimate convenience, the laundry room-complete with a built-in utility sink-is centrally located on the upper level. Endless Outdoor & Expansion Potential Step outside to a spacious back deck that leads down to a full patio beneath, creating the ultimate setup for open-air dining. The property features a uniquely large side yard, serving as the perfect backdrop for hosting outdoor birthday celebrations, small events, or setting up a bounce house. Need more space? The full, unfinished footprint of the basement offers massive storage or a blank canvas for future expansion. Additional Highlights: Dual HVAC units optimized for separate upstairs and downstairs climate control. Attached 2-car garage. Exclusive access to community swim and tennis amenities. Basement work is almost finished, framing, electrical running, and heavy drywall hanging are done.
Property Features
Property Type: Residential - Single Family
Basement: Daylight, Exterior Entry, Interior Entry, Unfinished
Basement: Yes
Cooling: Ceiling Fan(s), Central Air, Dual, Electric, Zoned
Fireplaces: 1
Garage: 2 car attached
Heating: Central, Forced Air, Natural Gas
Home Style: Brick Front, Colonial, Traditional
Lot Size: 0.20 Acres
Roof Type: Composition
Stories: 2.0
Taxes: $1,801
Year Built: 2005
Feature Descriptions
Additional Rooms: Family Room, Laundry
Amenities: Playground, Pool, Street Lights, Tennis Court(s)
Appliances: Convection Oven, Dishwasher, Disposal, Microwave
Days on Site: 56
Dining Room: Seats 12+, Separate Room
Exterior: Garden
Exterior: Brick, Rough-Sawn Lumber
Fireplace Type: Factory Built, Family Room
Flooring: Carpet, Tile
Interior: Double Vanity, High Ceilings, In-Law Floorplan, Rear Stairs, Tray Ceiling(s), Walk-In Closet(s)
Kitchen: Breakfast Bar, Breakfast Room, Kitchen Island, Solid Surface Counters, Walk-in Pantry
Parking Notes: Garage, Attached, Kitchen Level, Garage Door Opener
Security: yes
Security Features: Security System, Smoke Detector(s)
Sewer: Public Sewer
Swimming Pool: Yes
Topography: Level
Utilities: Cable Available, Electricity Available, Natural Gas Available, Sewer Available, Underground Utilities, Water Available
Water: Public
Water: No Dock Or Boathouse
Window Features: Bay Window(s), Double Pane Windows, Window Treatments
Local Schools
High School: Central
Middle School: Jordan
Elementary School: Simonton
Listed By / Shown By
Listed By
Agency Name: HomeSmart
Agency Phone: 404-876-4901
Shown By
Agent Name: Leandra Gamble
Agent Phone: (404) 790-5483
Agency Title: Josey Young & Brady Realty, LLC

Estimate Your Payment
Estimated Payment
$ 1,408.45 per month $1,112.56 Principal & Interest $150.08 Property Tax $145.80 Homeowner's InsuranceChange Payment Information

Privacy Policy / DMCA Notice / ADA Accessibility


This site is hosted, designed and copyright
© 1994 - 2026 by
Delta Media Group, Inc. -- Patent Pending --
385 Simonton Crest Drive | MLS# 10781771
This single family home located at 385 Simonton Crest Drive, Lawrenceville, GA 30045 is currently listed for sale with an asking price of $499,900. This property was built in 2005 and has 5 bedrooms and 4 full baths with 3389 sq. ft. Simonton Crest Drive is located in the Ridgeview subdivision. Search Ridgeview real estate on leandrag.jybrealty.com today.