LeandraGamble

BEDS5
BATHS3 full 1 partial
SQUARE FEET3,590
MLS#10884930
STATUSNew
PROPERTY TYPEResidential - Single Family
SUBDIVISIONRiverMist
Property Description
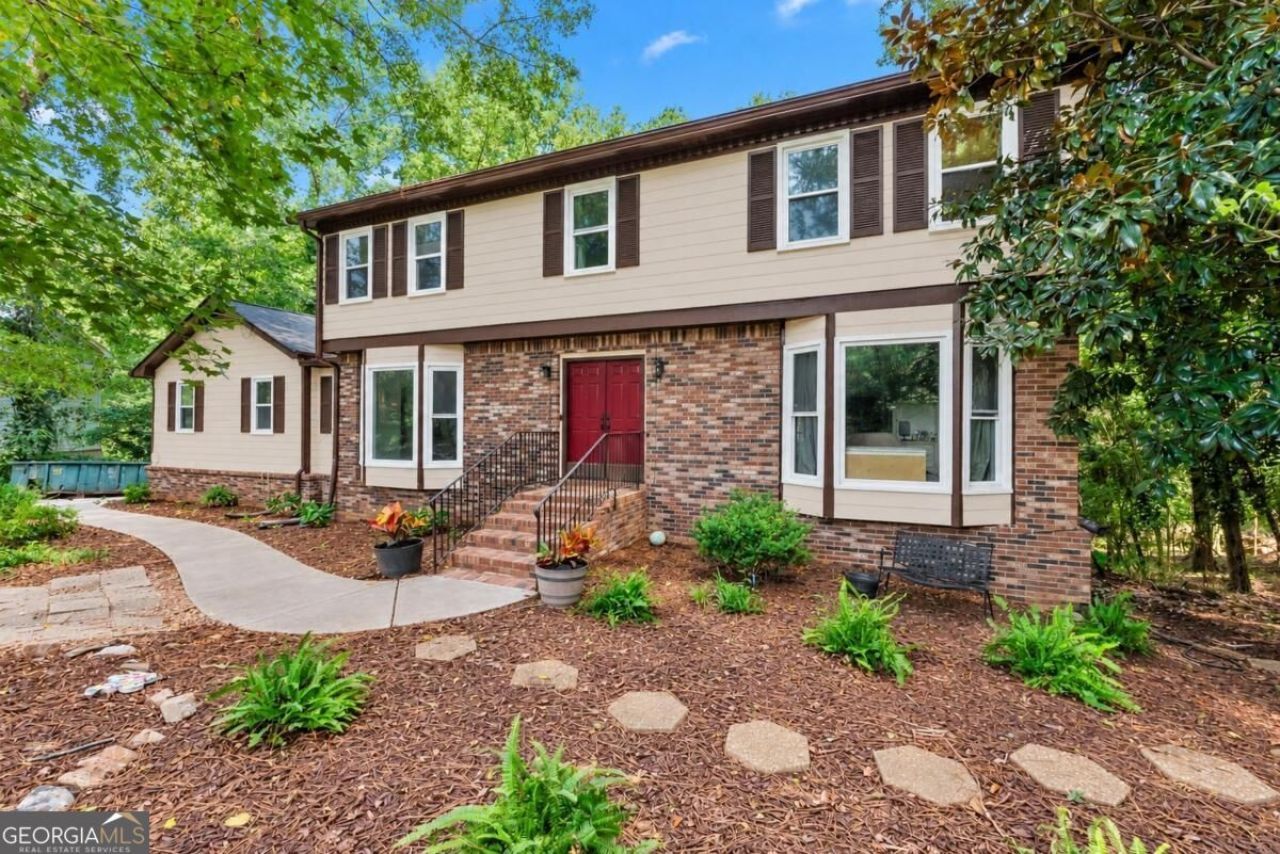
Welcome to RiverMist, a sought-after swim, tennis, and pickleball community in the highly desirable Brookwood High School district! This spacious 5-bedroom, 3.5-bath home sits on over 1.25 private acres in a quiet cul-de-sac with a creek along the back of the property. Enjoy fresh updates throughout, including brand-new interior paint, new carpet, luxury vinyl flooring on the main level, new stainless steel kitchen appliances. The finished basement offers additional living space, a bedroom, a full bath, and a wood burning stove, perfect for guests or multi-generational living. Major updates include a newer roof, new AC units, and brand-new windows with a transferable warranty! Space, privacy, updates, and incredible neighborhood amenitiesCo! Schedule your private showing today! Home also comes with a one year 2-10 home warranty.
Property Features
Property Type: Residential - Single Family
Basement: Yes
Basement: Bath Finished, Daylight, Exterior Entry, Finished, Full, Interior Entry
Cooling: Attic Fan, Ceiling Fan(s), Central Air, Electric, Wind
Fireplaces: 2
Garage: 2
Heating: Central, Electric, Hot Water, Wood
Home Style: Brick 4 Side, Traditional
Lot Size: 1.38 Acres
Roof Type: Composition
Stories: 2.0
Taxes: $5,169
Year Built: 1978
Feature Descriptions
Additional Rooms: Den, Foyer, Laundry, Office, Sun Room
Amenities: Clubhouse, Playground, Pool, Tennis Court(s)
Appliances: Dishwasher, Microwave, Refrigerator, Stainless Steel Appliance(s)
Dining Room: Seats 12+, Separate Room
Exterior: Brick, Other
Fireplace Type: Basement, Family Room, Gas Starter, Wood Burning Stove
Flooring: Carpet, Tile, Vinyl
Foundation: Block
Interior: In-Law Floorplan, Tile Bath, Walk-In Closet(s)
Kitchen: Breakfast Area, Breakfast Room, Pantry
Parking Notes: Garage, Garage Door Opener, Side/Rear Entrance
Security Features: Smoke Detector(s)
Sewer: Septic Tank
Swimming Pool: Yes
Topography: Cul-De-Sac, Private, Sloped
Utilities: Cable Available, Electricity Available, Phone Available, Water Available
Vegetation: Grassed, Partially Wooded
Water: Public
Water: Creek
Window Features: Double Pane Windows
Local Schools
High School: Brookwood
Middle School: Five Forks
Elementary School: Head
Listed By / Shown By
Listed By
Agency Name: Dwelli
Agency Phone: 833-839-3554
Shown By
Agent Name: Leandra Gamble
Agent Phone: (404) 790-5483
Agency Title: Josey Young & Brady Realty, LLC

Estimate Your Payment
Estimated Payment
$ 1,437.39 per month $890.00 Principal & Interest $430.75 Property Tax $116.64 Homeowner's InsuranceChange Payment Information

Privacy Policy / DMCA Notice / ADA Accessibility


This site is hosted, designed and copyright
© 1994 - 2026 by
Delta Media Group, Inc. -- Patent Pending --
3824 Shawnee Run Sw | MLS# 10884930
This single family home located at 3824 Shawnee Run Sw, Lilburn, GA 30047 is currently listed for sale with an asking price of $399,900. This property was built in 1978 and has 5 bedrooms and 3 full and 1 partial baths with 3590 sq. ft. Shawnee Run Sw is located in the RiverMist subdivision. Search RiverMist real estate on leandrag.jybrealty.com today.