LeandraGamble

BEDS3
BATHS2 full 1 partial
SQUARE FEET1,560
MLS#10818925
STATUSNew
PROPERTY TYPEResidential - Single Family
SUBDIVISIONWaldrop Station
Property Description
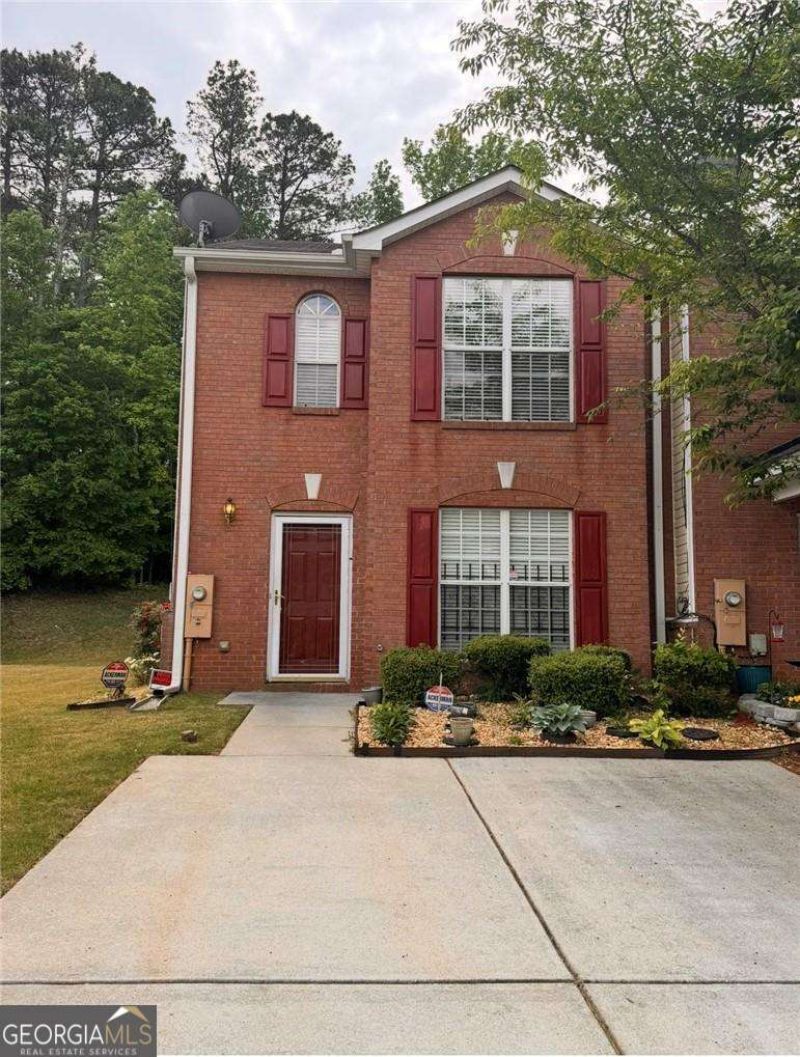
Fully renovated and move-in ready, this stylish two-story townhouse delivers the perfect blend of modern comfort and everyday functionality. Featuring 2 spacious bedrooms, 1 full bath, and 1 half bath, the home showcases brand-new flooring, fresh interior paint, and sleek, updated countertops throughout. The thoughtfully designed layout offers both comfort and flow, creating an inviting space ideal for relaxing or entertaining. Every detail has been carefully updated to provide a clean, contemporary feel from top to bottom. Whether you're a first-time homebuyer or looking for a low-maintenance, turnkey property, this home offers exceptional value and effortless living.
Property Features
Property Type: Residential - Single Family
Basement: None
Cooling: Ceiling Fan(s), Central Air, Electric, Zoned
Fireplaces: 1
Garage: 2
Heating: Central, Electric, Forced Air, Zoned
Home Style: Brick Front, Traditional
Lot Size: 0.15 Acres
Roof Type: Composition, Slate
Stories: 2.0
Taxes: $3,778
Year Built: 2002
Feature Descriptions
Additional Rooms: Family Room
Amenities: None, Sidewalks, Street Lights
Appliances: Dishwasher, Microwave, Range, Stainless Steel Appliance(s)
Exterior: Concrete, Stone
Fireplace Type: Living Room
Flooring: Carpet, Hardwood, Laminate
Foundation: Slab
Interior: Vaulted Ceiling(s)
Parking Notes: Carport, Parking Pad
Security: yes
Security Features: Security System, Smoke Detector(s)
Sewer: Public Sewer
Topography: Corner Lot, Level, Private
Utilities: Water Available
Vegetation: Grassed, Partially Wooded
Water: Public
Window Features: Bay Window(s), Double Pane Windows
Local Schools
High School: Cedar Grove
Middle School: Cedar Grove
Elementary School: Oak View
Listed By / Shown By
Listed By
Agency Name: Sanders Real Estate
Agency Phone: 678-888-3438
Shown By
Agent Name: Leandra Gamble
Agent Phone: (404) 790-5483
Agency Title: Josey Young & Brady Realty, LLC

Estimate Your Payment
Estimated Payment
$ 815.76 per month $442.89 Principal & Interest $314.83 Property Tax $58.04 Homeowner's InsuranceChange Payment Information

Privacy Policy / DMCA Notice / ADA Accessibility


This site is hosted, designed and copyright
© 1994 - 2026 by
Delta Media Group, Inc. -- Patent Pending --
3816 Waldrop Lane | MLS# 10818925
This single family home located at 3816 Waldrop Lane, Decatur, GA 30034 is currently listed for sale with an asking price of $199,000. This property was built in 2002 and has 3 bedrooms and 2 full and 1 partial baths with 1560 sq. ft. Waldrop Lane is located in the Waldrop Station subdivision. Search Waldrop Station real estate on leandrag.jybrealty.com today.