LeandraGamble

BEDS3
BATHS2 full 1 partial
SQUARE FEET2,067
MLS#10812734
STATUSNew
PROPERTY TYPEResidential - Condominium
SUBDIVISIONWillowick
Property Description
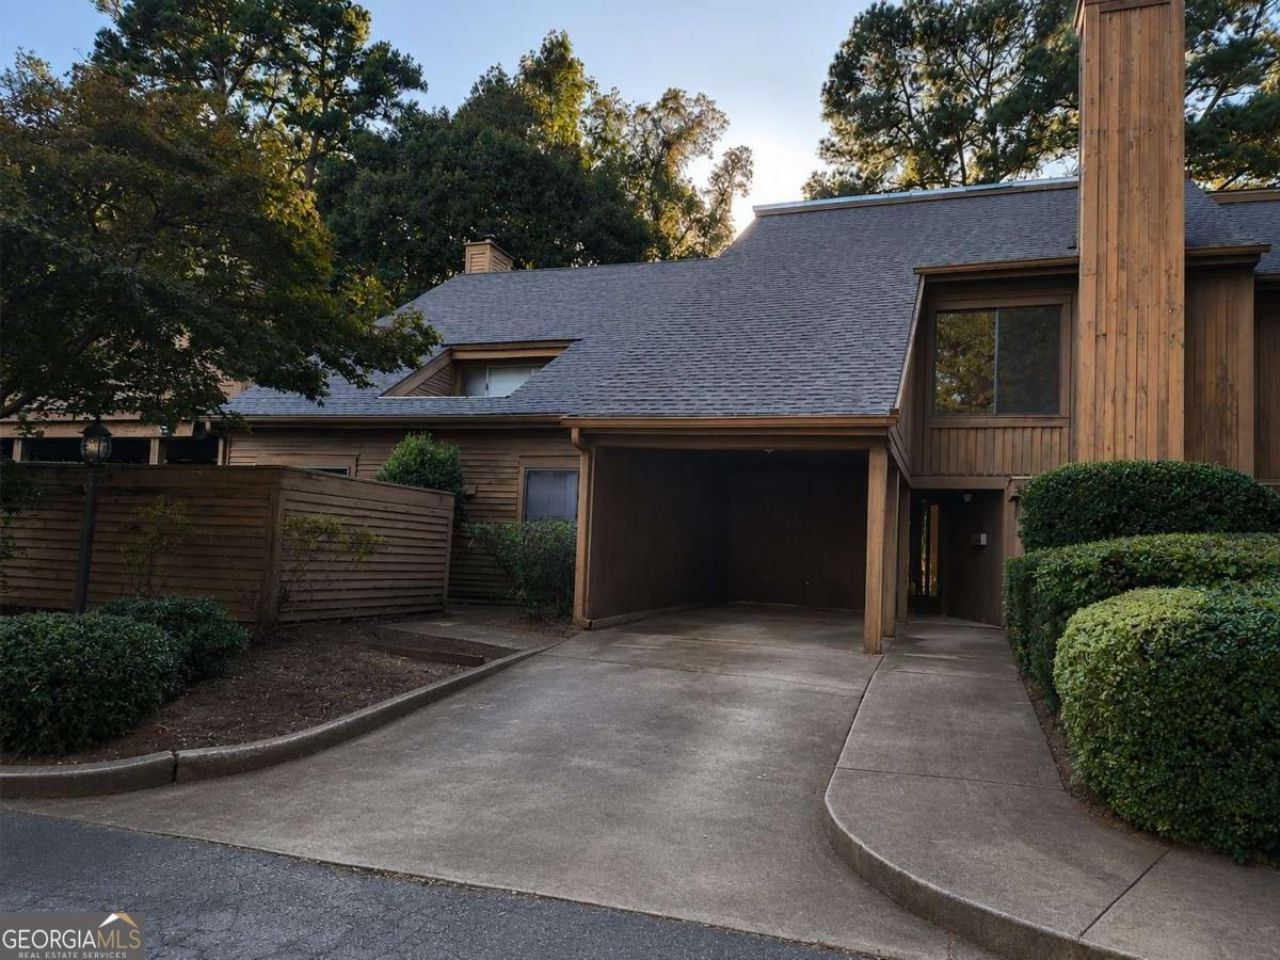
Bring your vision and renovation ideas to this spacious 3-bedroom, 2.5-bath home located in the Willowick community of Lithonia. With approximately 2,000+ square feet of living space, this property offers a great opportunity for investors, contractors, or buyers looking to customize a home to their own taste. The functional floor plan provides plenty of room for modern upgrades, including a large living area, multiple bedrooms, and the potential to create significant value through renovation. This property is being offered as a fixer-upper and will require repairs and improvements, making it ideal for those looking for a project with upside potential. Conveniently located in Lithonia with easy access to shopping, dining, major roadways, and Atlanta-area amenities, this is a great chance to own a property in an established community and transform it into a beautiful home or investment asset.
Property Features
Property Type: Residential - Condominium
Basement: None
Cooling: Ceiling Fan(s), Central Air
Fireplaces: 1
Garage: 2 car attached
Heating: Central
Home Style: Contemporary
Lot Size: 0.04 Acres
Roof Type: Composition
Stories: 2.0
Taxes: $3,247
Year Built: 1970
Feature Descriptions
Additional Rooms: Foyer
Amenities: Pool, Tennis Court(s), Near Shopping
Appliances: Dishwasher, Range, Refrigerator, Washer
Days on Site: 10
Dining Room: Separate Room
Exterior: Wood Siding
Fireplace Type: Factory Built, Living Room
Flooring: Carpet, Laminate
Foundation: Slab
Interior: Walk-In Closet(s)
Parking Notes: Guest, Carport, Attached, Off Street, Kitchen Level
Security Features: Smoke Detector(s)
Sewer: Public Sewer
Swimming Pool: Yes
Topography: Level
Utilities: Cable Available, Electricity Available, High Speed Internet, Phone Available, Sewer Connected, Water Available
Vegetation: Grassed
Water: Public
Local Schools
High School: Lithonia
Middle School: Salem
Elementary School: Fairington
Listed By / Shown By
Listed By
Agency Name: Keller Williams Community Partners
Agency Phone: 678-341-7400
Shown By
Agent Name: Leandra Gamble
Agent Phone: (404) 790-5483
Agency Title: Josey Young & Brady Realty, LLC

Estimate Your Payment
Estimated Payment
$ 547.48 per month $244.81 Principal & Interest $270.58 Property Tax $32.08 Homeowner's InsuranceChange Payment Information

Privacy Policy / DMCA Notice / ADA Accessibility


This site is hosted, designed and copyright
© 1994 - 2026 by
Delta Media Group, Inc. -- Patent Pending --
38 Willowick Court | MLS# 10812734
This condo located at 38 Willowick Court, Lithonia, GA 30038 is currently listed for sale with an asking price of $110,000. This property was built in 1970 and has 3 bedrooms and 2 full and 1 partial baths with 2067 sq. ft. Willowick Court is located in the Willowick subdivision. Search Willowick real estate on leandrag.jybrealty.com today.