LeandraGamble

BEDS3
BATHS2 full 1 partial
SQUARE FEET1,364
MLS#10794228
STATUSActive
PROPERTY TYPEResidential - Townhouse
SUBDIVISIONSoapstone Ridge
Property Description
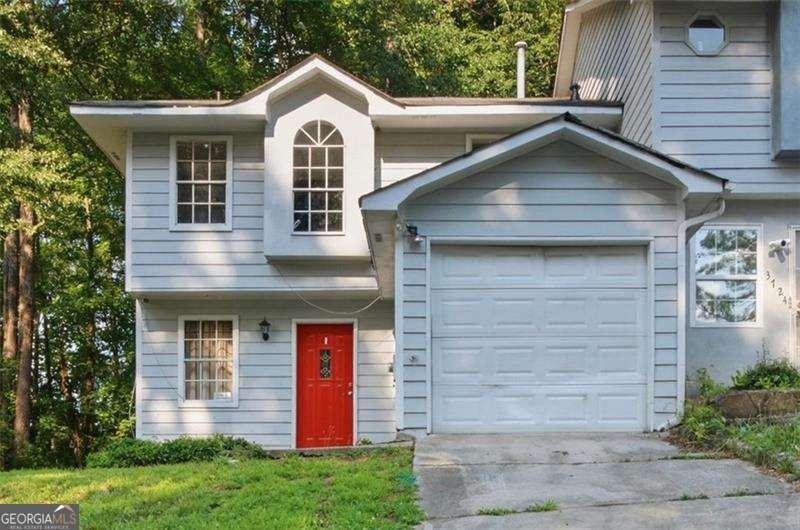
This charming 3-bedroom, 2.5-bath townhome is an end unit situated on a spacious corner lot, offering both privacy and plenty of outdoor space. With no HOA, you have the freedom to personalize this home to your liking. Inside, you'll find large rooms that provide ample living space for your family. The cozy fireplace in the living room adds a warm touch, perfect for relaxing evenings. The kitchen and dining areas are well-appointed, ideal for entertaining or casual family meals. The townhome features a fenced-in yard, providing a safe, private area for children or pets to play. You'll appreciate the convenience of a one-car garage with direct access to the home. Located with quick access to I-20, this property offers easy commutes and is just minutes away from all the amenities Decatur has to offer-shopping, dining, parks, and more. Whether you're looking for comfort, space, or convenience, this home has it all!
Property Features
Property Type: Residential - Townhouse
Basement: None
Cooling: Central Air
Fenced: Yes
Fireplaces: 1
Garage: 2
Heating: Central
Home Style: Traditional
Lot Size: 0.39 Acres
Roof Type: Composition
Stories: 2.0
Taxes: $3,790
Year Built: 1990
Feature Descriptions
Additional Rooms: Family Room, Laundry
Amenities: Near Public Transport
Appliances: Dishwasher
Days on Site: 39
Exterior: Vinyl Siding
Fencing: Back Yard, Fenced
Fireplace Type: Gas Starter
Flooring: Carpet, Laminate
Foundation: Slab
Parking Notes: Garage
Security: yes
Security Features: Security System
Sewer: Public Sewer
Topography: Corner Lot
Utilities: Cable Available, Electricity Available, High Speed Internet, Underground Utilities
Water: Public
Local Schools
High School: Cedar Grove
Middle School: Cedar Grove
Elementary School: Oak Grove
Listed By / Shown By
Listed By
Agency Name: Atlanta Communities
Agency Phone: 770-240-2001
Shown By
Agent Name: Leandra Gamble
Agent Phone: (404) 790-5483
Agency Title: Josey Young & Brady Realty, LLC

Estimate Your Payment
Estimated Payment
$ 743.76 per month $378.35 Principal & Interest $315.83 Property Tax $49.58 Homeowner's InsuranceChange Payment Information

Privacy Policy / DMCA Notice / ADA Accessibility


This site is hosted, designed and copyright
© 1994 - 2026 by
Delta Media Group, Inc. -- Patent Pending --
3722 Soapstone Road | MLS# 10794228
This townhouse located at 3722 Soapstone Road, Decatur, GA 30034 is currently listed for sale with an asking price of $170,000. This property was built in 1990 and has 3 bedrooms and 2 full and 1 partial baths with 1364 sq. ft. Soapstone Road is located in the Soapstone Ridge subdivision. Search Soapstone Ridge real estate on leandrag.jybrealty.com today.