LeandraGamble

BEDS3
BATHS2 full 1 partial
SQUARE FEET2,212
MLS#10882098
STATUSNew
PROPERTY TYPEResidential - Single Family
Property Description
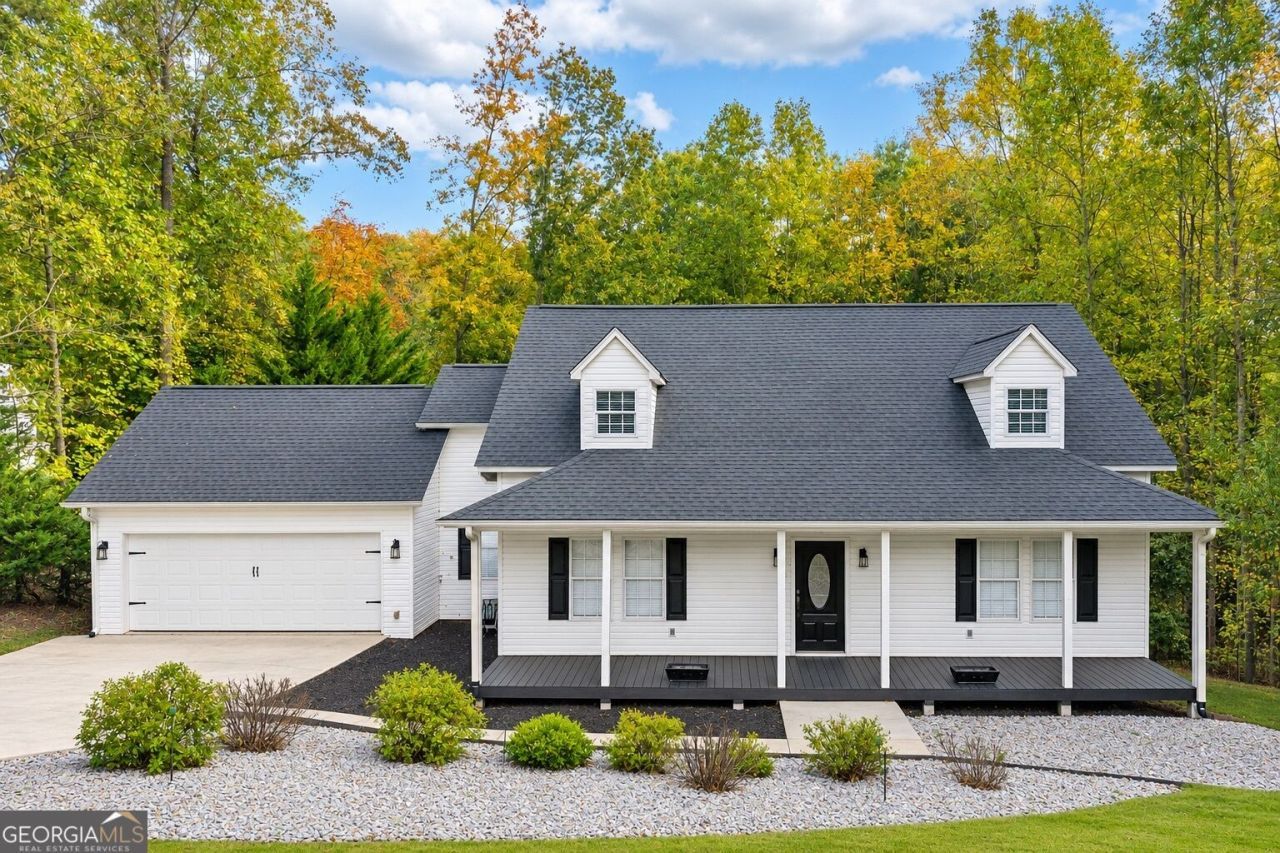
PRICED TO SELL! MOVE-IN READY & QUICK CLOSING AVAILABLE! Enjoy privacy and space on 2.21 wooded acres in desirable North Hall! This updated 3BR/2.5BA home features a main-level primary suite with jetted tub, separate shower, and dual walk-in closets. All bedrooms offer spacious walk-in closets for exceptional storage. Updates include newer roof, gutters, HVAC fan and motor, LVP flooring, fresh paint, crown molding, stair carpeting, stainless steel smart appliances, and water-efficient toilets. Enjoy a covered front porch, updated landscaping, irrigation system, and concrete driveway with channel drainage and room for future additional parking. The unfinished basement is wired and plumbed for a bathroom and wet bar or kitchenette, with a reinforced concrete storm room and excellent potential for future living space. Located in the sought-after North Hall school district. Potential acreage subdivision subject to county approval and buyer verification. Seller relocated! BRING YOUR OFFERS!
Property Features
Property Type: Residential - Single Family
Basement: Yes
Basement: Bath/Stubbed, Exterior Entry, Interior Entry, Unfinished
Cooling: Ceiling Fan(s), Central Air
Fireplaces: 1
Garage: 2 car attached
Heating: Central
Home Style: Traditional
Lot Size: 2.21 Acres
Roof Type: Composition
Stories: 2.0
Taxes: $3,450
Year Built: 2001
Feature Descriptions
Additional Rooms: Bonus Room, Laundry
Appliances: Dishwasher, Microwave, Refrigerator
Exterior: Vinyl Siding
Fireplace Type: Family Room
Flooring: Carpet, Vinyl
Interior: Double Vanity, Master On Main Level, Walk-In Closet(s)
Kitchen: Pantry
Parking Notes: Garage, Attached
Security Features: Smoke Detector(s)
Sewer: Septic Tank
Topography: Private
Utilities: Electricity Available, Phone Available, Water Available
Water: Public
Local Schools
High School: North Hall
Middle School: North Hall
Elementary School: Mount Vernon
Listed By / Shown By
Listed By
Agency Name: Keller Williams Realty Atl. Partners
Agency Phone: 678-425-1988
Shown By
Agent Name: Leandra Gamble
Agent Phone: (404) 790-5483
Agency Title: Josey Young & Brady Realty, LLC

Estimate Your Payment
Estimated Payment
$ 1,357.32 per month $945.87 Principal & Interest $287.50 Property Tax $123.96 Homeowner's InsuranceChange Payment Information

Privacy Policy / DMCA Notice / ADA Accessibility


This site is hosted, designed and copyright
© 1994 - 2026 by
Delta Media Group, Inc. -- Patent Pending --
3715 Shope Road | MLS# 10882098
This single family home located at 3715 Shope Road, Gainesville, GA 30506 is currently listed for sale with an asking price of $425,000. This property was built in 2001 and has 3 bedrooms and 2 full and 1 partial baths with 2212 sq. ft. Search Gainesville real estate on leandrag.jybrealty.com today.