LeandraGamble

BEDS3
BATHS3 full
SQUARE FEET2,009
MLS#10819237
STATUSNew
PROPERTY TYPEResidential - Single Family
SUBDIVISIONStill Hollow
Property Description
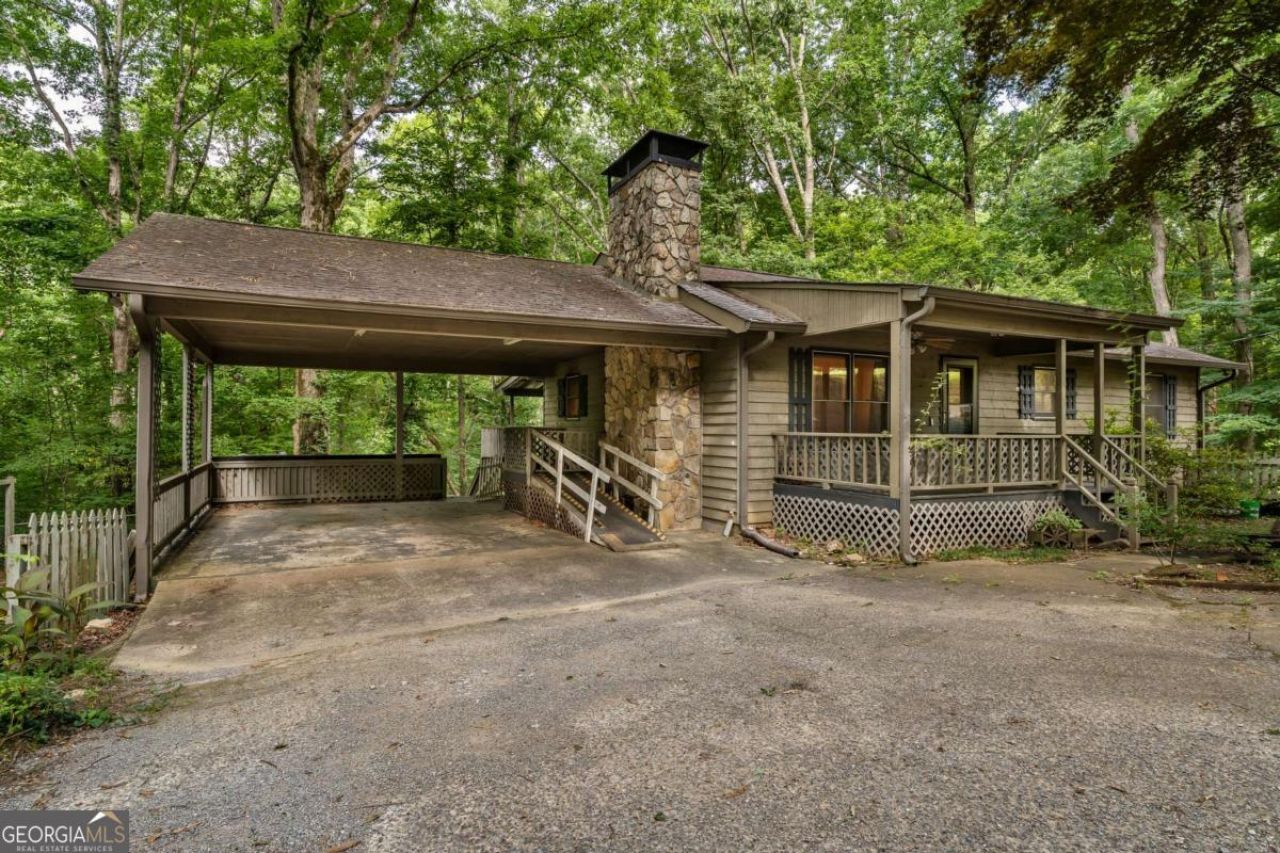
Welcome to your own private retreat just minutes from downtown Jasper. This beautiful ranch-style home features a rustic exterior and sits on a peaceful, 3-acre wooded corner lot in the quiet neighborhood of Still Hollow. Inside, you'll love the open floor plan with soaring ceilings throughout the Great Room, creating an inviting gathering space. The main floor offers almost 1300 square feet of living space, and the basement is almost 900 square feet of finished space with its own private entrance, driveway, and decks. If you are looking for a value-priced home with privacy, character, and convenience, this one is for you.
Property Features
Property Type: Residential - Single Family
Basement: Bath Finished, Daylight, Exterior Entry, Finished, Interior Entry
Basement: Yes
Cooling: Ceiling Fan(s), Central Air
Fenced: Yes
Fireplaces: 1
Garage: 6
Heating: Central
Home Style: Rustic, Ranch
Lot Size: 3.08 Acres
Roof Type: Composition
Stories: 1.0
Taxes: $2,197
Year Built: 1986
Feature Descriptions
Additional Rooms: Game Room, Great Room, Sun Room
Appliances: Dishwasher, Electric Water Heater, Microwave
Dining Room: Dining Rm/Living Rm Combo, Seats 12+
Exterior: Wood Siding
Fencing: Chain Link, Fenced, Front Yard, Wood
Fireplace Type: Gas Log
Flooring: Hardwood, Vinyl
Foundation: Block
Interior: High Ceilings, Master On Main Level, Rear Stairs
Kitchen: Breakfast Area, Breakfast Bar
Parking Notes: Carport, Kitchen Level
Security Features: Smoke Detector(s)
Sewer: Septic Tank
Topography: Corner Lot, Private, Sloped
Utilities: Cable Available, Electricity Available, Phone Available, Water Available
Vegetation: Partially Wooded
Water: Public
Window Features: Window Treatments
Local Schools
High School: Pickens
Middle School: Jasper
Elementary School: Harmony
Listed By / Shown By
Listed By
Agency Name: New Life Realty
Agency Phone: 706-301-5600
Shown By
Agent Name: Leandra Gamble
Agent Phone: (404) 790-5483
Agency Title: Josey Young & Brady Realty, LLC

Estimate Your Payment
Estimated Payment
$ 1,127.05 per month $834.59 Principal & Interest $183.08 Property Tax $109.38 Homeowner's InsuranceChange Payment Information

Privacy Policy / DMCA Notice / ADA Accessibility


This site is hosted, designed and copyright
© 1994 - 2026 by
Delta Media Group, Inc. -- Patent Pending --
368 Still Hollow Road | MLS# 10819237
This single family home located at 368 Still Hollow Road, Jasper, GA 30143 is currently listed for sale with an asking price of $375,000. This property was built in 1986 and has 3 bedrooms and 3 full baths with 2009 sq. ft. Still Hollow Road is located in the Still Hollow subdivision. Search Still Hollow real estate on leandrag.jybrealty.com today.