LeandraGamble

BEDS3
BATHS2 full
SQUARE FEET1,243
MLS#10882871
STATUSNew
PROPERTY TYPEResidential - Condominium
SUBDIVISION$LEGAL_SUBDIVISION
Property Description
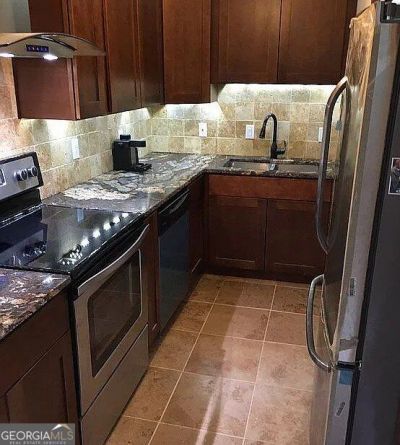
This property has had every possible up grade. All it new. All cabinets, floors. HVAC blower unit and outside, appliances, fans, popcorn removed, walls plastered smooth. Every surface freshly painted. Speciality paints like chalk paint and matt and glossy sealers, new light fixtures, granite countertops, 42 solid cabinets, under cabinet lights. Select electric eye controlled lights. Full back splash. 3 shower heads in master shower. Special wall treatment. Blue tooth in master bath with fold down teak seat. New windows, new padio door with blinds between glass, special pull down cordless shades in all rooms. Wood returns on all windows and openings. Extra insulation in ceiling. Made on site barn doors and special trim. 12 blade 60 paddle fan in master bedroom. 4 sets of lights in master shower. Owner financing with $30,000 down @ 6%. $40,000 down @ 5.25% both with 30yr amortization with balloon, no origination fee. Your down payment is your approval. Will consider other possible terms, downs or options. You can get into this condo.
Property Features
Property Type: Residential - Condominium
Basement: None
Cooling: Central Air
Heating: Natural Gas
Lot Size: 0.02 Acres
Stories: 2.0
Taxes: $3,300
Year Built: 1975
Feature Descriptions
Additional Rooms: Family Room, Laundry
Appliances: Dishwasher, Disposal, Dryer, Microwave, Oven, Refrigerator, Washer
Days on Site: 2
Exterior: Vinyl Siding
Flooring: Hardwood
Interior: Master On Main Level, Tile Bath
Parking Notes: None, Assigned
Sewer: Public Sewer
Topography: Level
Utilities: Electricity Available, Natural Gas Available, Sewer Available, Sewer Connected, Underground Utilities, Water Available
Water: Public
Local Schools
High School: Tucker
Middle School: Tucker
Elementary School: Midvale
Listed By / Shown By
Listed By
Agency Name: Soldfe
Agency Phone: 810-666-0566
Shown By
Agent Name: Leandra Gamble
Agent Phone: (404) 790-5483
Agency Title: Josey Young & Brady Realty, LLC

Estimate Your Payment
Estimated Payment
$ 929.23 per month $578.42 Principal & Interest $275.00 Property Tax $75.80 Homeowner's InsuranceChange Payment Information

Privacy Policy / DMCA Notice / ADA Accessibility


This site is hosted, designed and copyright
© 1994 - 2026 by
Delta Media Group, Inc. -- Patent Pending --
3601 Woodbriar Circle | MLS# 10882871
This condo located at 3601 Woodbriar Circle, Tucker, GA 30084 is currently listed for sale with an asking price of $259,900. This property was built in 1975 and has 3 bedrooms and 2 full baths with 1243 sq. ft. Woodbriar Circle is located in the $LEGAL_SUBDIVISION subdivision. Search $LEGAL_SUBDIVISION real estate on leandrag.jybrealty.com today.