LeandraGamble

BEDS3
BATHS2 full 1 partial
SQUARE FEET2,208
MLS#10880228
STATUSNew
PROPERTY TYPEResidential - Townhouse
SUBDIVISIONHighlands at Booth Farm
Property Description
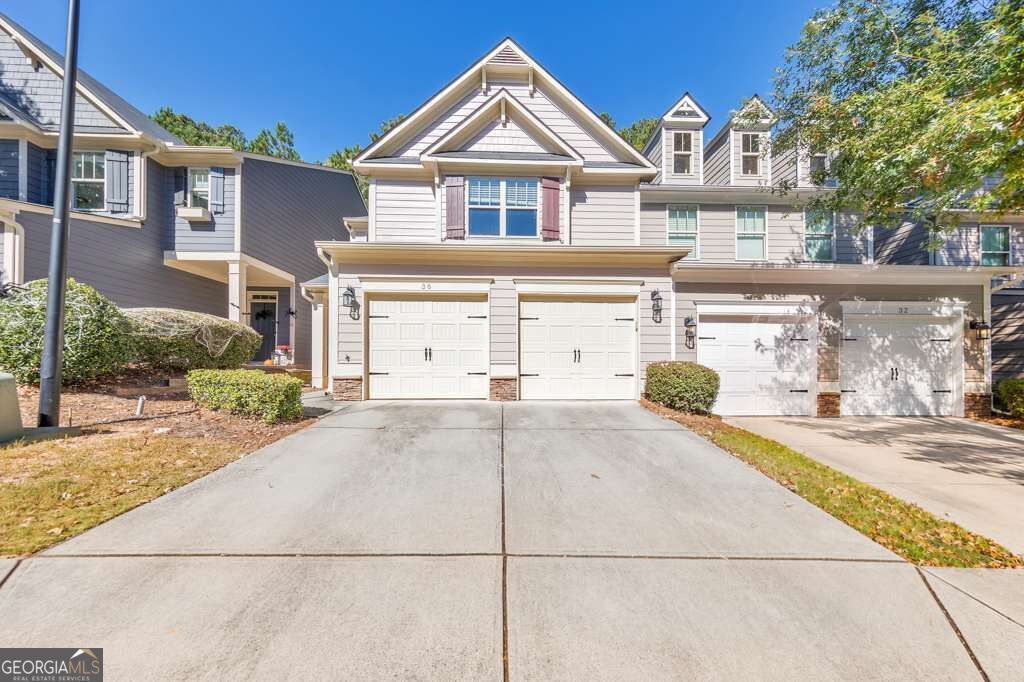
Love where you live in this gated community with the space, style, and convenience you've been looking for! This beautifully maintained 3-bedroom, 2.5-bathroom end-unit townhome in The Highlands at Booth's Farm offers a bright, airy interior and a versatile floor plan. A welcoming covered front porch leads inside to the cozy fireside family room, which flows seamlessly into the updated kitchen featuring granite countertops, stainless steel appliances, a center island with seating, and a pantry. The separate dining room is perfect for hosting friends and family, while a convenient half bathroom completes the main level. Upstairs, a versatile loft provides the perfect space for a home office, playroom, or additional living area. The oversized primary suite features tray ceilings, a sitting area, a walk-in closet, and an ensuite bathroom with dual vanities, a separate shower, and a soaking tub. Two generously sized secondary bedrooms share a full hall bathroom, and an upstairs laundry room adds everyday convenience. Enjoy outdoor relaxation on the private patio, plus the added benefit of an attached two-car garage. Residents of this gated community also enjoy access to a community pool. Conveniently located just minutes from Dobbins Air Reserve Base, Marietta Square, major roadways, and an abundance of shopping, dining, and entertainment, this townhome offers the perfect blend of comfort, functionality, and location!
Property Features
Property Type: Residential - Townhouse
Basement: None
Cooling: Ceiling Fan(s), Central Air
Fenced: Yes
Fireplaces: 1
Garage: 2 car attached
Heating: Forced Air, Natural Gas
Lot Size: 0.03 Acres
Roof Type: Composition
Stories: 2.0
Taxes: $3,736
Year Built: 2014
Feature Descriptions
Additional Rooms: Family Room, Foyer, Laundry, Loft
Amenities: Clubhouse, Gated, Pool, Sidewalks, Walk To Schools, Near Shopping
Appliances: Dishwasher, Disposal, Dryer, Microwave, Refrigerator, Washer
Days on Site: 7
Exterior: Vinyl Siding
Fencing: Back Yard, Fenced
Fireplace Type: Family Room
Flooring: Carpet, Hardwood
Foundation: Slab
Interior: Double Vanity, Tray Ceiling(s), Walk-In Closet(s)
Kitchen: Breakfast Area, Breakfast Bar, Kitchen Island, Pantry
Parking Notes: Garage, Attached, Kitchen Level, Garage Door Opener
Security: yes
Security Features: Security System, Smoke Detector(s)
Sewer: Public Sewer
Swimming Pool: Yes
Topography: Level, Private
Water: Public
Window Features: Double Pane Windows
Local Schools
High School: Osborne
Middle School: Pearson
Elementary School: Fair Oaks
Listed By / Shown By
Listed By
Agency Name: Keller Williams Realty Atlanta North
Agency Phone: 770-509-0700
Shown By
Agent Name: Leandra Gamble
Agent Phone: (404) 790-5483
Agency Title: Josey Young & Brady Realty, LLC

Estimate Your Payment
Estimated Payment
$ 1,154.61 per month $745.56 Principal & Interest $311.33 Property Tax $97.71 Homeowner's InsuranceChange Payment Information

Privacy Policy / DMCA Notice / ADA Accessibility


This site is hosted, designed and copyright
© 1994 - 2026 by
Delta Media Group, Inc. -- Patent Pending --
36 Grampian Way | MLS# 10880228
This townhouse located at 36 Grampian Way, Marietta, GA 30008 is currently listed for sale with an asking price of $335,000. This property was built in 2014 and has 3 bedrooms and 2 full and 1 partial baths with 2208 sq. ft. Grampian Way is located in the Highlands at Booth Farm subdivision. Search Highlands At Booth Farm real estate on leandrag.jybrealty.com today.