LeandraGamble

BEDS4
BATHS2 full 1 partial
SQUARE FEET2,356
MLS#10816588
STATUSNew
PROPERTY TYPERental - Single Family
SUBDIVISIONFindley Chase
Property Description
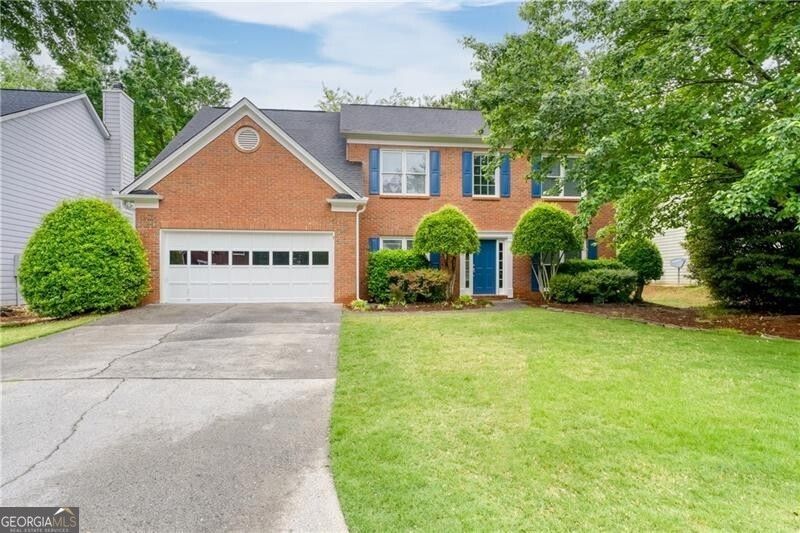
Pristine home in the sought-after NORTHVIEW school cluster, SWIM & Tennis Community. UPGRADED 4 bedroom 2.5 bath home ready to move in! NEWER paint, NEWEr flooring in the entire home. NO CARPET! Kitchen features GRANITE countertops, white cabinets, pantry, breakfast area with view of family room with cozy fireplace. Upstairs level offers SPACIOUS owners suite with walk in closet. Master bath with DOUBLE vanity and SEPARATE tub/shower. One of the secondary bedrooms offers cool space perfect as a reading nook or a forest! Wonderful FENCED back yard perfect for entertainment! Conveniently located minute4s from HWY 141, McGinnis Ferry Rd, Abbotts Bridge Rd. ***This house is professionally managed by The Gwin Team at RE/MAX Legends. Please, only communicate with the Gwin Team. WE DO NOT advertise on Craig list nor Market place. Beware of rental scams***
Property Features
Property Type: Rental - Single Family
Basement: None
Cooling: Ceiling Fan(s), Central Air
Fenced: Yes
Fireplaces: 1
Heating: Forced Air
Home Style: Brick Front, Traditional
Lot Size: 0.23 Acres
Roof Type: Composition
Stories: 2.0
Taxes: $0
Year Built: 1994
Feature Descriptions
Additional Rooms: Foyer, Other
Amenities: Playground, Pool, Walk To Schools
Appliances: Dishwasher, Dryer, Microwave, Refrigerator, Washer
Days on Site: 4
Dining Room: Separate Room
Exterior: Brick
Fencing: Back Yard, Fenced
Fireplace Type: Factory Built, Family Room
Flooring: Hardwood, Laminate
Interior: Double Vanity, Separate Shower, Soaking Tub, Tray Ceiling(s), Entrance Foyer, Walk-In Closet(s)
Kitchen: Breakfast Area, Pantry
Parking Notes: Garage, Attached
Sewer: Public Sewer
Topography: Level
Utilities: Cable Available, Electricity Available, Natural Gas Available, Water Available
Vegetation: Grassed
Water: Public
Local Schools
High School: Northview
Middle School: River Trail
Elementary School: Findley Oaks
Listed By / Shown By
Listed By
Agency Name: Real Broker, LLC
Agency Phone: 855-450-0442
Shown By
Agent Name: Leandra Gamble
Agent Phone: (404) 790-5483
Agency Title: Josey Young & Brady Realty, LLC


Privacy Policy / DMCA Notice / ADA Accessibility


This site is hosted, designed and copyright
© 1994 - 2026 by
Delta Media Group, Inc. -- Patent Pending --
355 Lamme Chase | MLS# 10816588
This property located at 355 Lamme Chase, Johns Creek, GA 30097 is currently listed for rent with an asking price of $3,100 / Monthly. Search Johns Creek real estate on leandrag.jybrealty.com today.