LeandraGamble

BEDS4
BATHS3 full 1 partial
SQUARE FEET2,562
MLS#10818370
STATUSNew
PROPERTY TYPEResidential - Single Family
SUBDIVISIONSherwood Park
Property Description
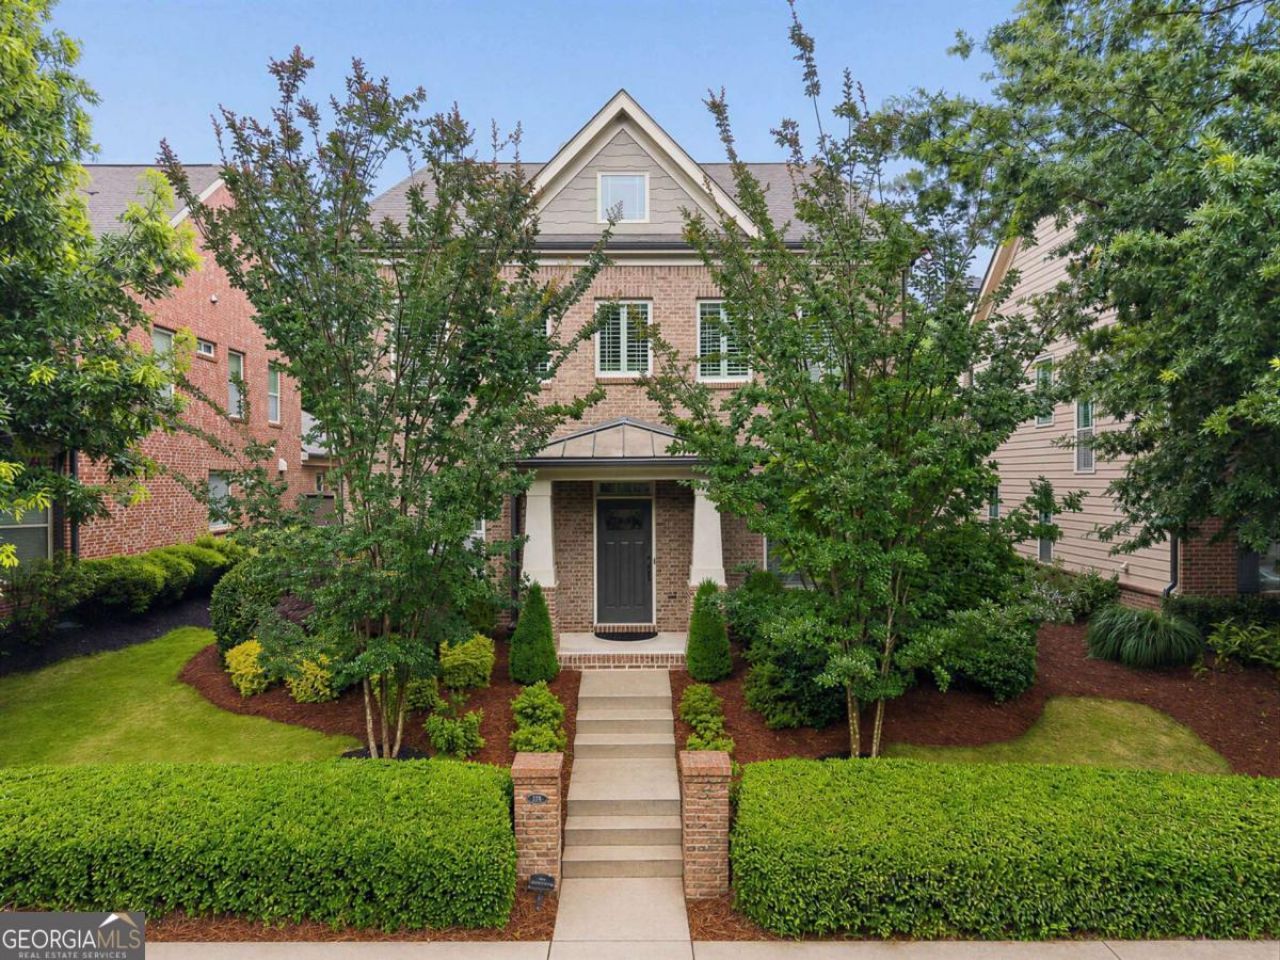
Welcome home to 3541 S Sherwood Road SE, a beautifully maintained Craftsman-style residence located in the highly desirable Sherwood Park community and sought-after King Springs Elementary School district. Perfectly positioned on one of the neighborhood's premier front-elevation lots, this home offers the ideal combination of timeless curb appeal, thoughtful upgrades, and an unbeatable Smyrna location. Step inside to discover a bright and inviting open-concept floor plan featuring gleaming hardwood floors, custom plantation shutters, 9-foot ceilings, extensive crown molding, and elegant finishes throughout. The spacious family room flows seamlessly into the gourmet kitchen, creating the perfect setting for both everyday living and entertaining. Home chefs will appreciate the stainless steel appliances, granite countertops, abundant cabinetry, breakfast area, and generous prep space. The main level also features a separate formal dining room, ideal for hosting family gatherings, dinner parties, and holiday celebrations. Upstairs, you'll find four spacious bedrooms and three full bathrooms, including a luxurious owner's suite designed for relaxation and comfort. The well-appointed secondary bedrooms provide ample space for family, guests, home offices, or flex living needs. Custom plantation shutters continue throughout the home, adding timeless elegance, enhanced privacy, and abundant natural light. Additional upgrades include hardwood stairs with oak railings, upgraded cabinetry in the laundry room, and a convenient rear-entry garage that enhances the home's attractive streetscape. Step outside to enjoy the private, fenced backyard, perfect for children, pets, outdoor entertaining, or simply unwinding after a long day. Professional lawn maintenance and irrigation provide easy, low-maintenance living so you can spend more time enjoying everything the community has to offer. Residents of Sherwood Park enjoy access to outstanding neighborhood amenities, including a beautiful community park featuring an outdoor fireplace, park benches, and direct trail access to Lake Court Park, where you'll find a dog park, playground, and recreational areas. Located just minutes from Smyrna Market Village, The Battery Atlanta, Truist Park, the Silver Comet Trail, Vinings, Buckhead, major interstates, shopping, dining, and entertainment, this home offers the perfect balance of neighborhood charm and city convenience. Opportunities like this in the King Springs Elementary School district are rare. Don't miss your chance to call 3541 S Sherwood Road SE home.
Property Features
Property Type: Residential - Single Family
Basement: None
Cooling: Ceiling Fan(s), Central Air
Fireplaces: 1
Garage: 2 car attached
Heating: Central, Forced Air
Home Style: Brick Front, Traditional
Lot Size: 0.13 Acres
Roof Type: Composition
Stories: 2.0
Taxes: $4,846
Year Built: 2011
Feature Descriptions
Additional Rooms: Laundry, Other
Amenities: Sidewalks, Walk To Schools, Near Shopping
Appliances: Dishwasher, Disposal, Gas Water Heater, Microwave, Refrigerator
Days on Site: 1
Dining Room: Seats 12+
Exterior: Concrete
Fencing: Back Yard
Fireplace Type: Factory Built, Family Room
Flooring: Carpet, Hardwood, Tile
Foundation: Slab
Interior: Double Vanity, High Ceilings, Walk-In Closet(s)
Kitchen: Breakfast Bar, Breakfast Room, Kitchen Island, Pantry
Parking Notes: Garage, Attached, Garage Door Opener
Security Features: Smoke Detector(s)
Sewer: Public Sewer
Topography: Private
Utilities: Cable Available, Electricity Available, Natural Gas Available, Phone Available, Sewer Available, Underground Utilities, Water Available
Water: Public
Window Features: Double Pane Windows
Local Schools
High School: Campbell
Middle School: Griffin
Elementary School: King Springs
Listed By / Shown By
Listed By
Agency Name: Ansley RE | Christie's Int'l RE
Agency Phone: 404-480-4663
Shown By
Agent Name: Leandra Gamble
Agent Phone: (404) 790-5483
Agency Title: Josey Young & Brady Realty, LLC

Estimate Your Payment
Estimated Payment
$ 1,851.24 per month $1,279.70 Principal & Interest $403.83 Property Tax $167.71 Homeowner's InsuranceChange Payment Information

Privacy Policy / DMCA Notice / ADA Accessibility


This site is hosted, designed and copyright
© 1994 - 2026 by
Delta Media Group, Inc. -- Patent Pending --
3541 S Sherwood Road Se | MLS# 10818370
This single family home located at 3541 S Sherwood Road Se, Smyrna, GA 30082 is currently listed for sale with an asking price of $575,000. This property was built in 2011 and has 4 bedrooms and 3 full and 1 partial baths with 2562 sq. ft. S Sherwood Road Se is located in the Sherwood Park subdivision. Search Sherwood Park real estate on leandrag.jybrealty.com today.