LeandraGamble

BEDS5
BATHS3 full
SQUARE FEET3,100
MLS#10818718
STATUSNew
PROPERTY TYPERental - Single Family
SUBDIVISIONALEXANDER ESTATES
Property Description
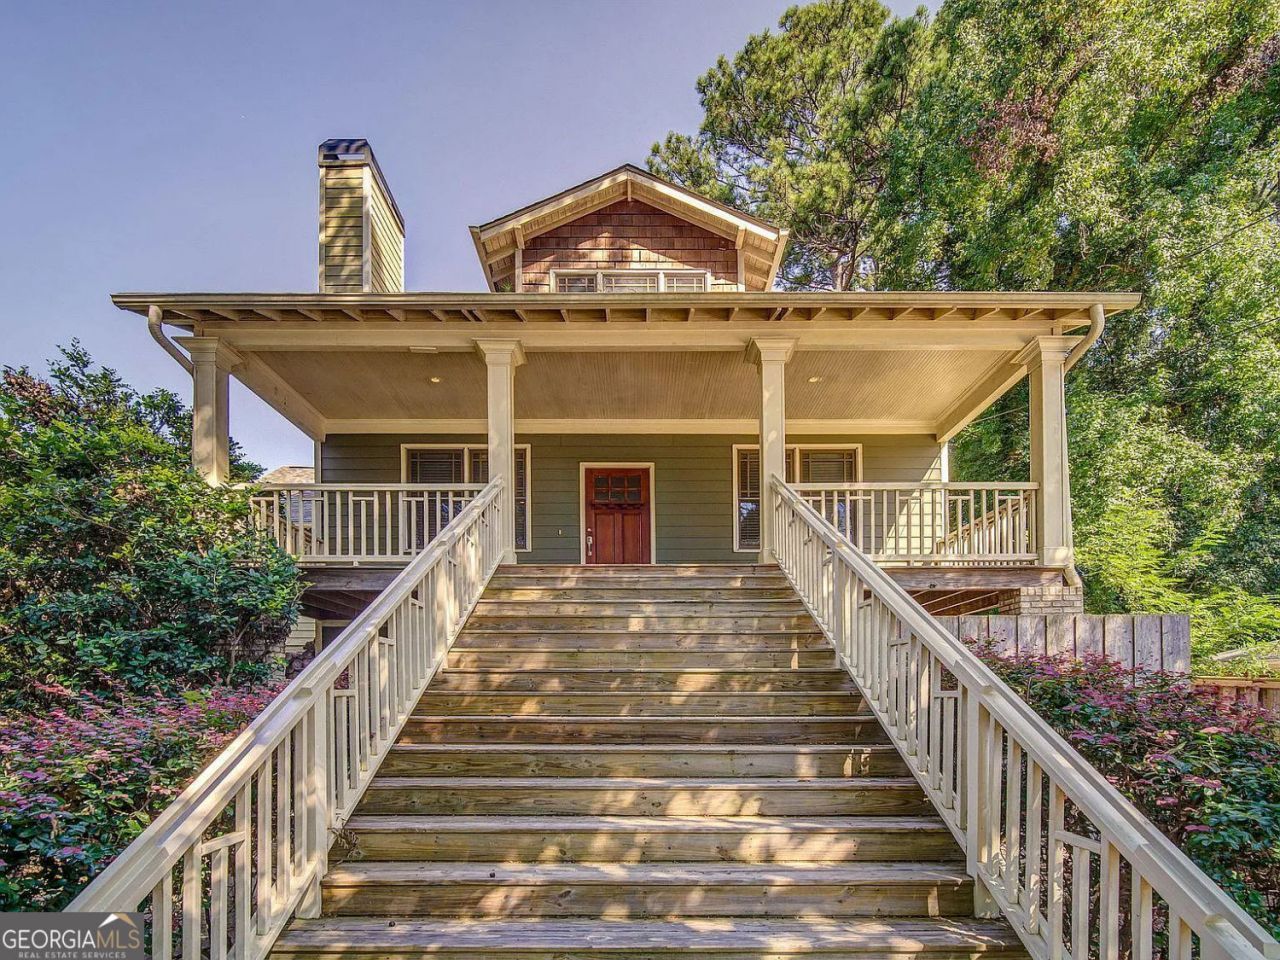
Craftsman in East Lake Terrace with 5 bedrooms, 3 full baths, and 3 levels that can work independently when you need them to. The front porch runs the length of the house and is deep enough for real furniture. A wide staircase brings you up to it. Inside you get hardwood floors, coffered ceilings, granite counters, and a kitchen with newer stainless appliances. Two bedrooms and a full bath sit on the main level, which is more useful than most people expect until they have it. Upstairs, the owner's suite is oversized and opens into a sitting room. Three walk-in closets, which is not a typo. The terrace level has two more bedrooms, a full bath, and a big open playroom, plus its own door to the outside. That makes three entrances not counting the garage, so extended stays and multi-generational setups are simple here. There's a built-in computer nook and real storage space, not just closets. Out back, the porch looks over a fenced garden that stays private, and there's a patio with furniture already in it. The entire lot is fenced with an automatic gate. Great bones, good light, and you're in town.
Property Features
Property Type: Rental - Single Family
Basement: Finished, Exterior Entry
Basement: Yes
Cooling: Central Air
Fenced: Yes
Fireplaces: 1
Garage: 2
Heating: Central
Home Style: Traditional, Craftsman
Lot Size: 0.23 Acres
Stories: 3.0
Taxes: $0
Year Built: 2006
Feature Descriptions
Additional Rooms: Bonus Room
Appliances: Dishwasher, Gas Water Heater, Microwave, Refrigerator, Washer, Dryer
Dining Room: Separate Room, Dining Rm/Living Rm Combo
Equipment: Electric Air Filter
Exterior: Garden
Exterior: Vinyl Siding
Fencing: Back Yard, Front Yard, Wood, Chain Link, Fenced
Fireplace Type: Family Room
Flooring: Hardwood
Foundation: Slab
Interior: Double Vanity, Tray Ceiling(s), Walk-In Closet(s)
Kitchen: Kitchen Island, Pantry
Parking Notes: Garage
Pool Features: In Ground
Security Features: Gated Community
Sewer: Public Sewer
Structures: Garage(s)
Swimming Pool: Yes
Topography: Private
Utilities: Cable Available, Electricity Available, Natural Gas Available, Sewer Available, Water Available
Water: Public
Water: Private
Window Features: Double Pane Windows
Local Schools
High School: Towers
Middle School: Mary Mcleod Bethune
Elementary School: Peachcrest
Listed By / Shown By
Listed By
Agency Name: Harry Norman Realtors
Agency Phone: 404-897-5558
Shown By
Agent Name: Leandra Gamble
Agent Phone: (404) 790-5483
Agency Title: Josey Young & Brady Realty, LLC


Privacy Policy / DMCA Notice / ADA Accessibility


This site is hosted, designed and copyright
© 1994 - 2026 by
Delta Media Group, Inc. -- Patent Pending --
3530 Glenwood Road | MLS# 10818718
This property located at 3530 Glenwood Road, Decatur, GA 30032 is currently listed for rent with an asking price of $3,300 / Monthly. Search Decatur real estate on leandrag.jybrealty.com today.