LeandraGamble

BEDS5
BATHS5 full 1 partial
SQUARE FEET4,832
MLS#10818553
STATUSNew
PROPERTY TYPEResidential - Single Family
SUBDIVISIONThe Manor
Property Description
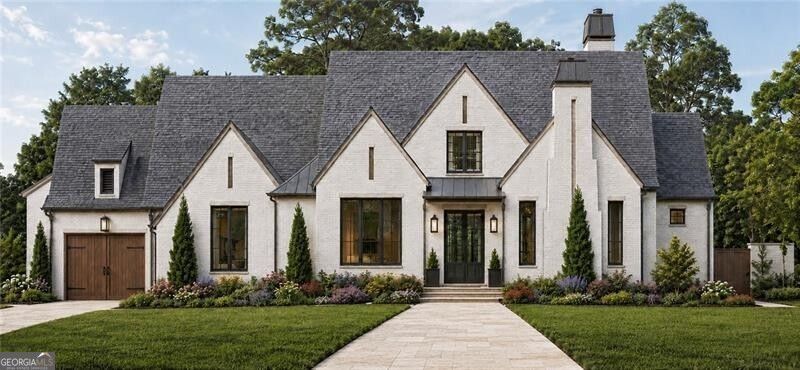
Another remarkable home by Santoro Custom Homes. One of the last two lots in The Cottages at The Manor, this home will be built on Lot 541 and features a main level Owners Suite with luxurious bathroom and spacious closet with built-ins, as well as an additional main level bedroom with private bathroom and walk-in closet. Main level Study and Dining Room/Flex Room. Open Great Room with fireplace overlooks back veranda. Fabulous Kitchen with large island, breakfast bar, top-of-the-line appliances, separate eating area, walk-in pantry/scullery. Main level Laundry Room and Mud Room. Covered back veranda is delightful and spacious. Upper level features three large bedroom suites, each with a private bathroom and walk-in closet. Also on the upper level is a large Bonus Room/Theater Rm/Exercise Rm/Office. Three car garage. Easy walk to Clubhouse. Gated Community. Close to shopping and easy access to GA400. Photos are representative of Builder's finished product.
Property Features
Property Type: Residential - Single Family
Basement: Concrete, None
Cooling: Central Air, Zoned
Fireplaces: 1
Heating: Forced Air, Natural Gas
Home Style: Brick 4 Side, European
Lot Size: 0.21 Acres
Roof Type: Composition
Stories: 2.0
Taxes: $3,960
Year Built: 2026
Feature Descriptions
Additional Rooms: Foyer, Great Room, Keeping Room, Office
Amenities: Fitness Center, Gated, Golf, Pool, Sidewalks, Street Lights, Tennis Court(s), Walk To Schools, Near Shopping
Appliances: Dishwasher, Disposal, Double Oven, Microwave, Refrigerator, Tankless Water Heater
Exterior: Gas Grill, Sprinkler System
Fencing: Back Yard
Fireplace Type: Gas Starter
Flooring: Hardwood, Tile
Interior: Beamed Ceilings, Master On Main Level, Separate Shower, Soaking Tub, Walk-In Closet(s)
Kitchen: Breakfast Bar, Walk-in Pantry
Parking Notes: Garage, Attached, Kitchen Level, Garage Door Opener
Security Features: Gated Community, Smoke Detector(s)
Sewer: Public Sewer
Swimming Pool: Yes
Topography: Level
Utilities: Cable Available, Electricity Available, High Speed Internet, Natural Gas Available, Phone Available, Sewer Available, Underground Utilities, Water Available
Water: Public
Window Features: Double Pane Windows
Local Schools
High School: Denmark
Middle School: Desana
Elementary School: Midway
Listed By / Shown By
Listed By
Agency Name: Ansley RE|Christie's Int'l RE
Agency Phone: 770-284-9900
Shown By
Agent Name: Leandra Gamble
Agent Phone: (404) 790-5483
Agency Title: Josey Young & Brady Realty, LLC

Estimate Your Payment
Estimated Payment
$ 6,610.50 per month $5,552.79 Principal & Interest $330.00 Property Tax $727.71 Homeowner's InsuranceChange Payment Information

Privacy Policy / DMCA Notice / ADA Accessibility


This site is hosted, designed and copyright
© 1994 - 2026 by
Delta Media Group, Inc. -- Patent Pending --
3524 Granton Street | MLS# 10818553
This single family home located at 3524 Granton Street, Alpharetta, GA 30004 is currently listed for sale with an asking price of $2,495,000. This property was built in 2026 and has 5 bedrooms and 5 full and 1 partial baths with 4832 sq. ft. Granton Street is located in the The Manor subdivision. Search The Manor real estate on leandrag.jybrealty.com today.