LeandraGamble

BEDS3
BATHS2 full
SQUARE FEET1,512
MLS#10818654
STATUSNew
PROPERTY TYPEResidential - Single Family
Property Description
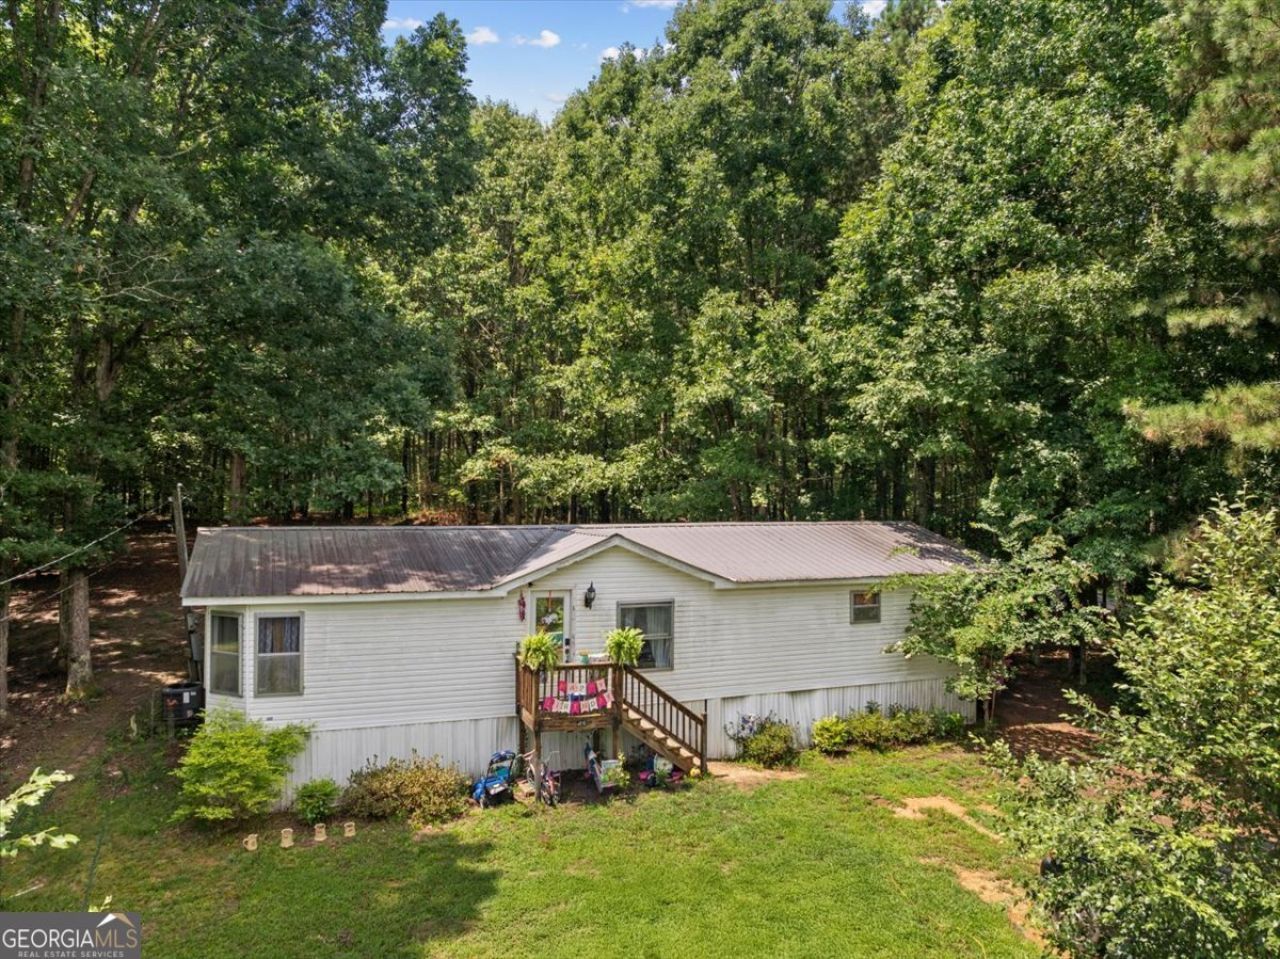
Affordable Acreage with Endless Potential! Discover the perfect blend of space, privacy, and opportunity on this expansive 10+/- ACRE property. Featuring a spacious 3-bedroom, 2-bathroom double-wide, this property is ideal for buyers looking to invest SWEAT EQUITY, establish a HOMESTEAD, create a PRIVATE COUNTRY RETREAT, or INVEST in the future. The home features a generous floor plan that includes a dedicated FLEX ROOM, which is perfect for a home office, hobby space, playroom, or den. Outside, the sprawling tract offers ultimate privacy and endless possibilities. The double wide needs some repairs, and is not on a permanent foundation, so is BARGAIN-PRICED accordingly, making it an excellent opportunity for cash buyers or investors utilizing specialized financing. This is a rare chance to own a massive piece of land with a functional home that you can update and customize to your exact taste. Don't miss out on this incredible investment opportunity-bring your tools and your vision, and schedule your private tour today to explore the endless possibilities of this EXPANSIVE PROPERTY before it's gone!
Property Features
Property Type: Residential - Single Family
Basement: None
Cooling: Central Air
Heating: Central
Home Style: Ranch
Lot Size: 10.00 Acres
Roof Type: Metal
Stories: 1.0
Taxes: $337
Year Built: 1991
Feature Descriptions
Appliances: Range, Refrigerator
Exterior: Vinyl Siding
Parking Notes: Off Street
Sewer: Septic Tank
Topography: Private
Utilities: Electricity Available, Water Available
Water: Public
Local Schools
High School: Gordon Central
Middle School: Ashworth
Elementary School: Swain
Listed By / Shown By
Listed By
Agency Name: Samantha Lusk & Associates Realty
Agency Phone: 706-629-3007
Shown By
Agent Name: Leandra Gamble
Agent Phone: (404) 790-5483
Agency Title: Josey Young & Brady Realty, LLC

Estimate Your Payment
Estimated Payment
$ 531.28 per month $444.89 Principal & Interest $28.08 Property Tax $58.30 Homeowner's InsuranceChange Payment Information

Privacy Policy / DMCA Notice / ADA Accessibility


This site is hosted, designed and copyright
© 1994 - 2026 by
Delta Media Group, Inc. -- Patent Pending --
3519 River Bend Road Sw | MLS# 10818654
This single family home located at 3519 River Bend Road Sw, Plainville, GA 30733 is currently listed for sale with an asking price of $199,900. This property was built in 1991 and has 3 bedrooms and 2 full baths with 1512 sq. ft. Search Plainville real estate on leandrag.jybrealty.com today.