LeandraGamble

BEDS4
BATHS2 full 1 partial
SQUARE FEET1,943
MLS#10885129
STATUSNew
PROPERTY TYPEResidential - Single Family
SUBDIVISIONSewell Landing
Property Description
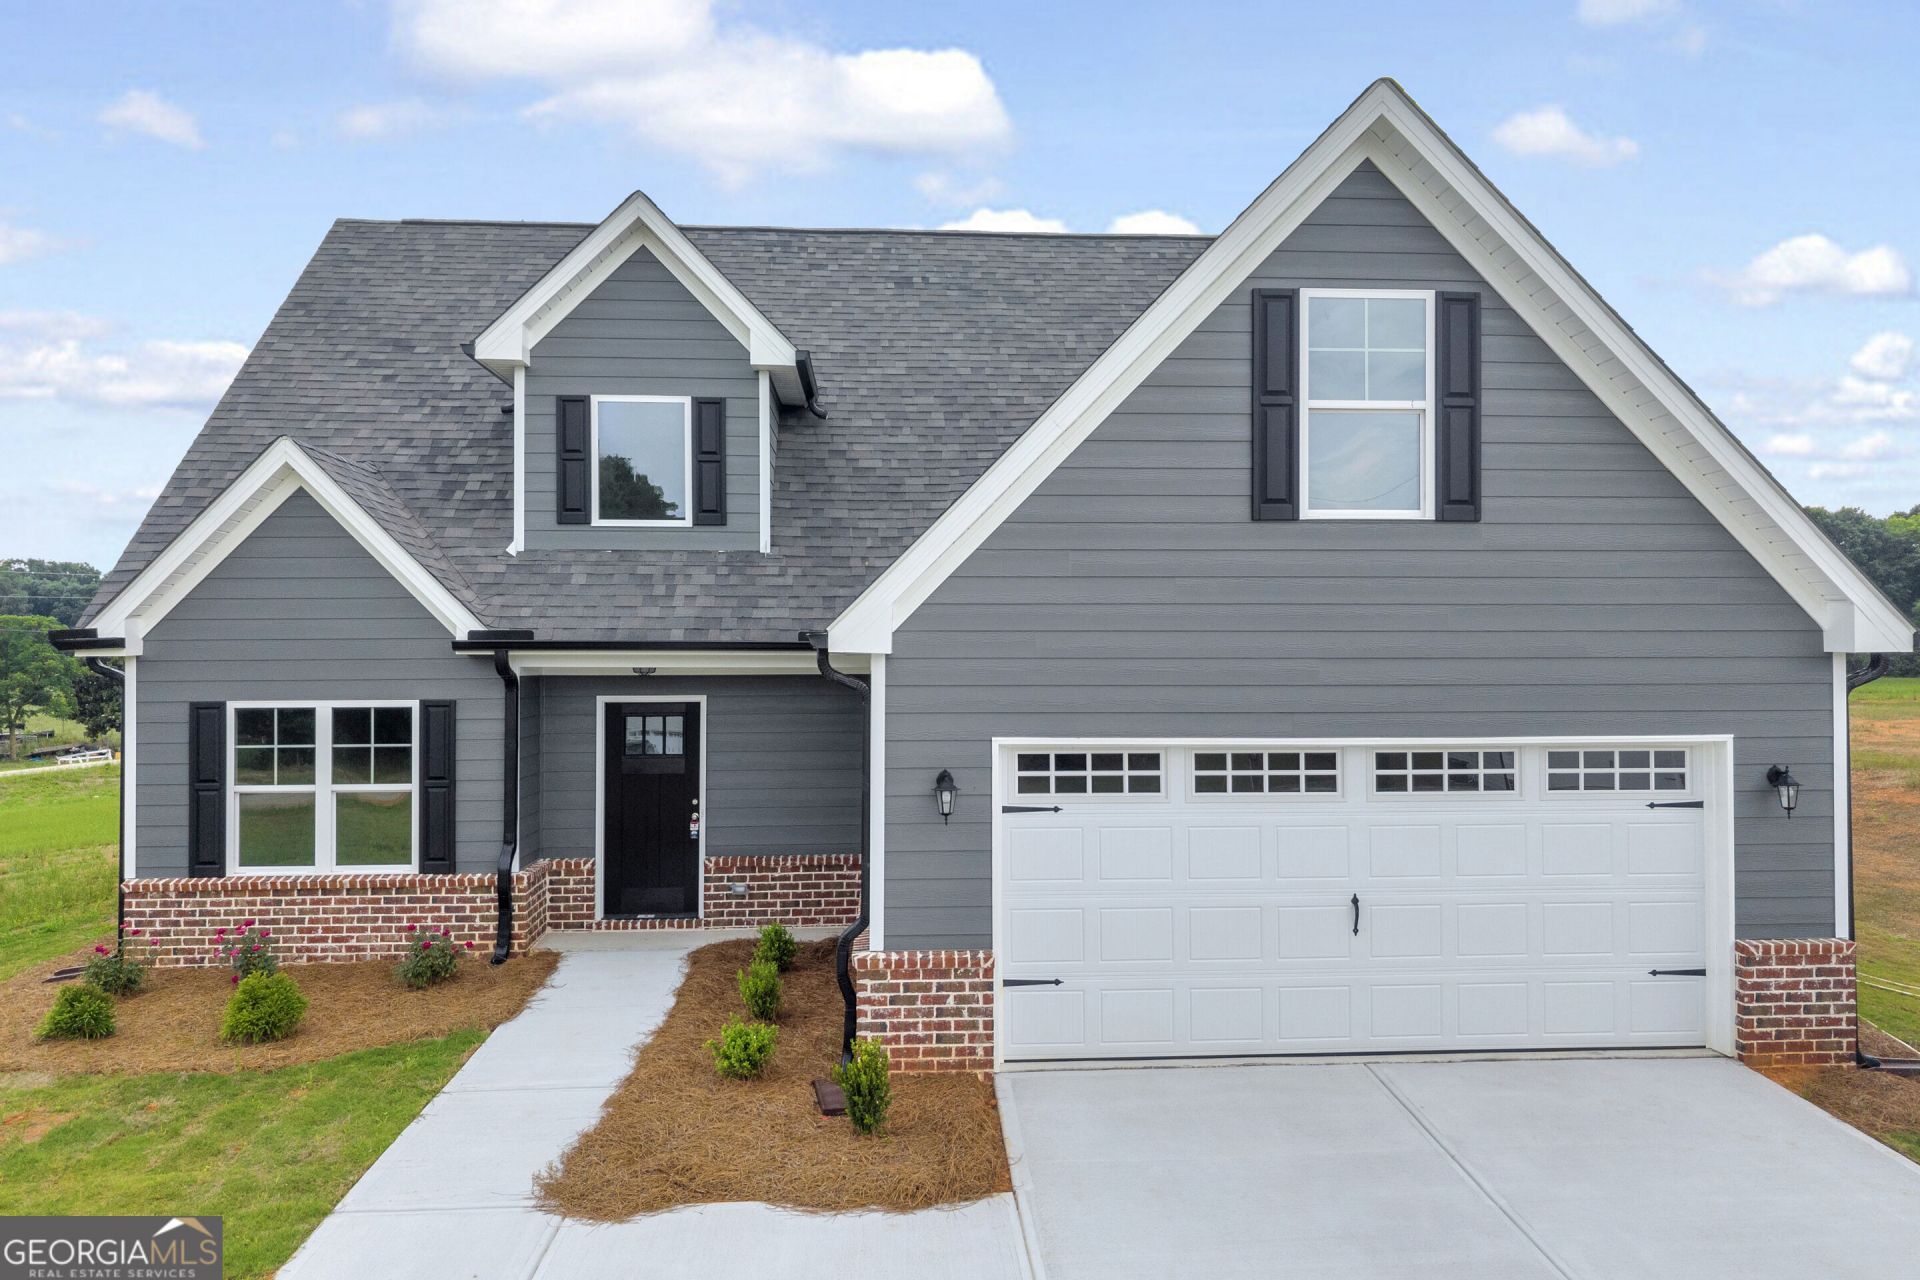
NEW CONSTRUCTION - WYNTERHALL FLOOR PLAN! Seller is offering $10,000 toward Buyer's Closing Costs or Interest Rate Buy down with the use of preferred closing attorney, Kaye & Piland in Lavonia, GA! Situated on 1 acre in Franklin County, this beautiful two-story home offers 4 bedrooms and 2 full baths with the primary suite conveniently located on the main level. The inviting living room features soaring vaulted ceilings and a cozy wood-burning fireplace, while the upstairs balcony overlooks the foyer and living area. The spacious kitchen boasts white cabinetry, granite countertops, and stainless steel appliances, complemented by a separate dining room. A dedicated laundry room provides convenient access to the attached two-car garage. Upstairs, you'll find three additional bedrooms and a full bathroom. Conveniently located just minutes from downtown Lavonia and I-85, offering easy access to Atlanta and Greenville. Enjoy the charm of Northeast Georgia with the comfort of brand-new construction, a spacious 1.01-acre lot, and an incredible $10,000 seller incentive!
Property Features
Property Type: Residential - Single Family
Basement: None
Cooling: Central Air, Electric
Fireplaces: 1
Garage: 2 car attached
Heating: Electric
Home Style: Traditional
Lot Size: 1.00 Acres
Roof Type: Composition
Stories: 2.0
Taxes: $1,832
Year Built: 2025
Feature Descriptions
Appliances: Dishwasher, Microwave, Range
Exterior: Brick, Concrete
Flooring: Carpet, Vinyl
Interior: Double Vanity, High Ceilings, Master On Main Level, Tray Ceiling(s)
Parking Notes: Garage, Attached
Sewer: Septic Tank
Topography: Corner Lot, Level, Open Lot
Utilities: Electricity Available
Water: Public
Local Schools
High School: Franklin
Middle School: Franklin County
Elementary School: Carnesville
Listed By / Shown By
Listed By
Agency Name: RE/MAX Classic
Agency Phone: 706-460-5600
Shown By
Agent Name: Leandra Gamble
Agent Phone: (404) 790-5483
Agency Title: Josey Young & Brady Realty, LLC

Estimate Your Payment
Estimated Payment
$ 1,058.87 per month $801.20 Principal & Interest $152.67 Property Tax $105.00 Homeowner's InsuranceChange Payment Information

Privacy Policy / DMCA Notice / ADA Accessibility


This site is hosted, designed and copyright
© 1994 - 2026 by
Delta Media Group, Inc. -- Patent Pending --
35 Sewell Road | MLS# 10885129
This single family home located at 35 Sewell Road, Lavonia, GA 30553 is currently listed for sale with an asking price of $360,000. This property was built in 2025 and has 4 bedrooms and 2 full and 1 partial baths with 1943 sq. ft. Sewell Road is located in the Sewell Landing subdivision. Search Sewell Landing real estate on leandrag.jybrealty.com today.