LeandraGamble

BEDS3
BATHS2 full
SQUARE FEET2,181
MLS#10884818
STATUSNew
PROPERTY TYPEResidential - Single Family
SUBDIVISIONMOHINA WOODS
Property Description
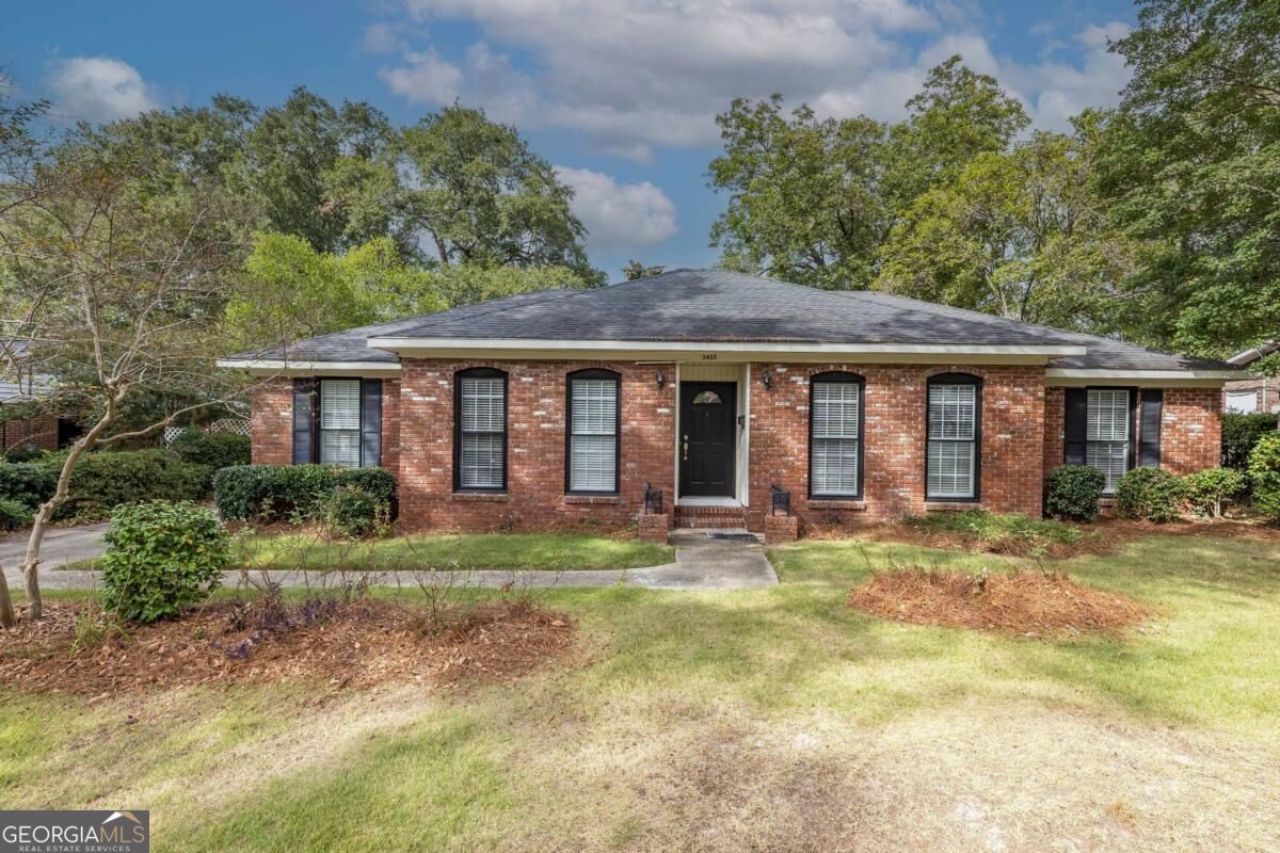
Located on a quiet street in the established Mohina Woods neighborhood, this beautifully updated brick home offers 3 bedrooms, 2 bathrooms, and plenty of space to spread out! Step inside to find fresh interior paint, new LVP flooring throughout, and updated lighting that gives the home a fresh, inviting feel. With multiple living areas, there's room for everyone to enjoy! The home features a comfortable living room, a spacious den with a wood-burning fireplace, a bright sunroom, and a separate dining room. The kitchen has been updated with new granite countertops, a new cooktop, and dishwasher, along with a breakfast area perfect for everyday dining. Both bathrooms have received updates, including granite countertops, new fixtures, and modern lighting. The hall bathroom features a double vanity and tub/shower combination, while the primary bathroom offers a walk-in shower. Outside, you'll find a spacious yard with plenty of room to enjoy the outdoors, along with an outbuilding for additional storage. With its recent updates, versatile living spaces, and convenient location, this home has so much to offer. Schedule your private showing today!
Property Features
Property Type: Residential - Single Family
Basement: None
Cooling: Ceiling Fan(s), Electric
Fireplaces: 1
Heating: Natural Gas
Home Style: Traditional
Roof Type: Composition
Stories: 1.0
Taxes: $0
Year Built: 1969
Feature Descriptions
Additional Rooms: Den, Sun Room
Amenities: Street Lights
Appliances: Dishwasher, Microwave
Exterior: Brick
Fireplace Type: Family Room
Flooring: Laminate
Foundation: Slab
Interior: Double Vanity, Split Foyer, Entrance Foyer, Walk-In Closet(s)
Kitchen: Breakfast Area
Parking Notes: Side/Rear Entrance
Sewer: Public Sewer
Structures: Outbuilding
Topography: Level, Private
Utilities: Cable Available
Water: Public
Local Schools
High School: Hardaway
Middle School: Richards
Elementary School: Clubview
Listed By / Shown By
Listed By
Agency Name: Keller Williams River Cities
Agency Phone: 706-221-6900
Shown By
Agent Name: Leandra Gamble
Agent Phone: (404) 790-5483
Agency Title: Josey Young & Brady Realty, LLC

Estimate Your Payment
Estimated Payment
$ 717.41 per month $634.29 Principal & Interest $0.00 Property Tax (data not provided by mls) $83.13 Homeowner's InsuranceChange Payment Information

Privacy Policy / DMCA Notice / ADA Accessibility


This site is hosted, designed and copyright
© 1994 - 2026 by
Delta Media Group, Inc. -- Patent Pending --
3425 Tomahawk Drive | MLS# 10884818
This single family home located at 3425 Tomahawk Drive, Columbus, GA 31907 is currently listed for sale with an asking price of $285,000. This property was built in 1969 and has 3 bedrooms and 2 full baths with 2181 sq. ft. Tomahawk Drive is located in the MOHINA WOODS subdivision. Search MOHINA WOODS real estate on leandrag.jybrealty.com today.