LeandraGamble

BEDS3
BATHS2 full 1 partial
SQUARE FEET1,968
MLS#10883943
STATUSNew
PROPERTY TYPEResidential - Townhouse
SUBDIVISIONPinnacle Point
Property Description
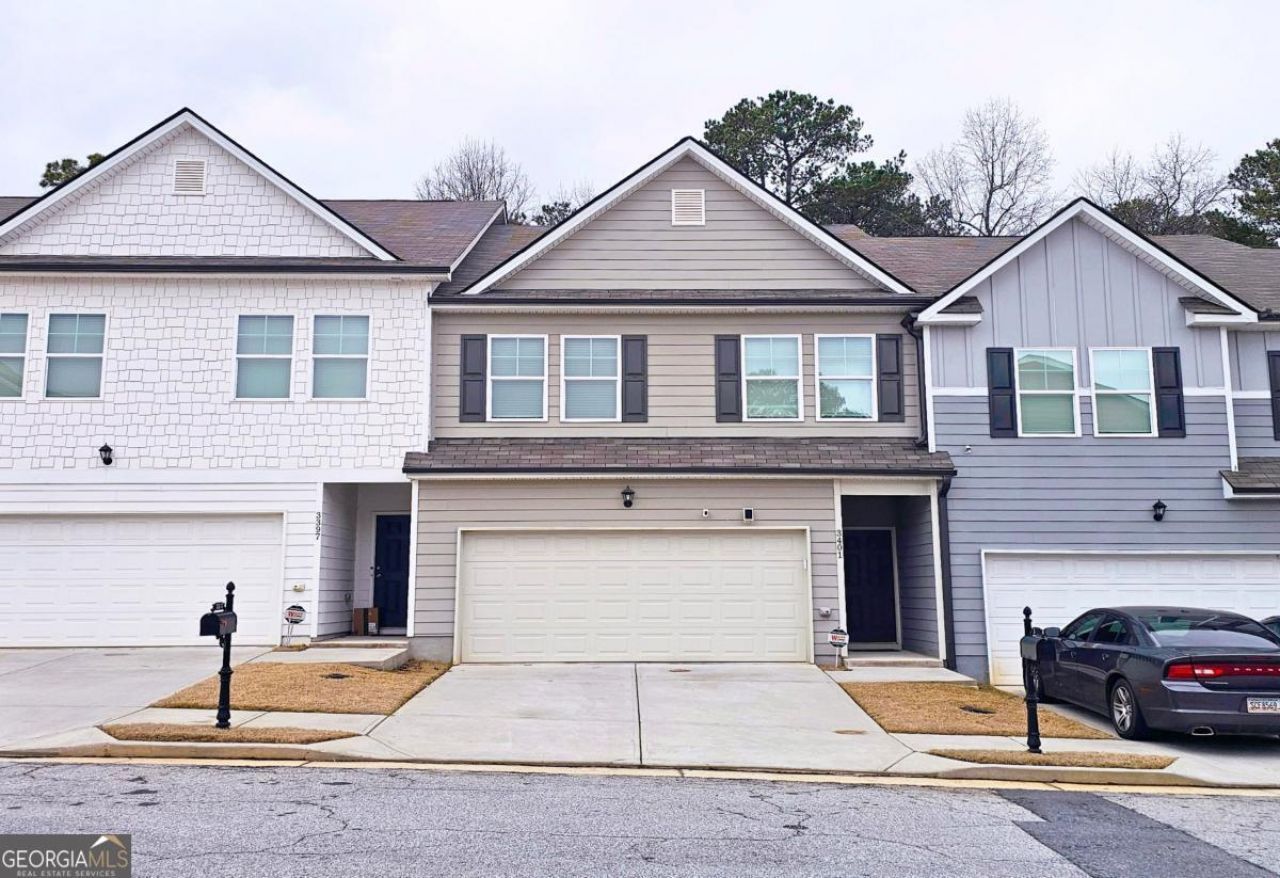
This amazing townhome in Pinnacle Point located in South Fulton! This Beautiful Community offers you Affordable Luxury! The 'Sutton' floorplan boasts gorgeous upgrades and features an open floorplan concept with Modern Luxuries! This three bed room, 2 bath townhome showcases a super spacious owners suite, a spa-like bathroom with a Double Vanity and an oversized Walk-in closet! The Kitchen has Granite Countertops, Stainless Steel Appliances, and 42-inch Cabinets with Crown Molding! This gem also has two secondary bedrooms, and a additional full and half bathroom. Pinnacle Point is minutes from I-85, 285, Hartsfield Jackson International Airport, Downtown College Park and Camp Creek Market Place. You also will enjoy being only 20 minutes from downtown Atlanta! This is one that you don't want to miss out on! Bring your buyers now!
Property Features
Property Type: Residential - Townhouse
Basement: None
Cooling: Ceiling Fan(s), Central Air
Fireplaces: 1
Heating: Central
Home Style: Traditional
Lot Size: 0.04 Acres
Stories: 2.0
Taxes: $4,305
Year Built: 2021
Feature Descriptions
Amenities: Near Public Transport, Near Shopping
Appliances: Dishwasher, Electric Water Heater, Microwave
Days on Site: 1
Exterior: Block, Other
Fencing: Back Yard, Wood
Fireplace Type: Living Room
Flooring: Carpet
Foundation: Slab
Interior: Double Vanity, High Ceilings, Other, Tray Ceiling(s), Walk-In Closet(s)
Kitchen: Kitchen Island, Solid Surface Counters, Walk-in Pantry
Parking Notes: Garage, Garage Door Opener
Security Features: Carbon Monoxide Detector(s), Smoke Detector(s)
Sewer: Public Sewer
Topography: Level
Utilities: Cable Available, Electricity Available, High Speed Internet, Sewer Available, Underground Utilities, Water Available
Water: Public
Window Features: Double Pane Windows
Local Schools
High School: Banneker
Middle School: Renaissance
Elementary School: Brookview
Listed By / Shown By
Listed By
Agency Name: HomeSmart
Agency Phone: 404-876-4901
Shown By
Agent Name: Leandra Gamble
Agent Phone: (404) 790-5483
Agency Title: Josey Young & Brady Realty, LLC

Estimate Your Payment
Estimated Payment
$ 1,310.01 per month $841.04 Principal & Interest $358.75 Property Tax $110.22 Homeowner's InsuranceChange Payment Information

Privacy Policy / DMCA Notice / ADA Accessibility


This site is hosted, designed and copyright
© 1994 - 2026 by
Delta Media Group, Inc. -- Patent Pending --
3401 Endurance Court, Unit 10 | MLS# 10883943
This townhouse located at 3401 Endurance Court, Unit 10, Atlanta, GA 30349 is currently listed for sale with an asking price of $377,900. This property was built in 2021 and has 3 bedrooms and 2 full and 1 partial baths with 1968 sq. ft. Endurance Court, Unit 10 is located in the Pinnacle Point subdivision. Search Pinnacle Point real estate on leandrag.jybrealty.com today.