LeandraGamble

BEDS6
BATHS5 full
SQUARE FEET5,409
MLS#10818834
STATUSNew
PROPERTY TYPEResidential - Single Family
SUBDIVISIONParsons Plantation
Property Description
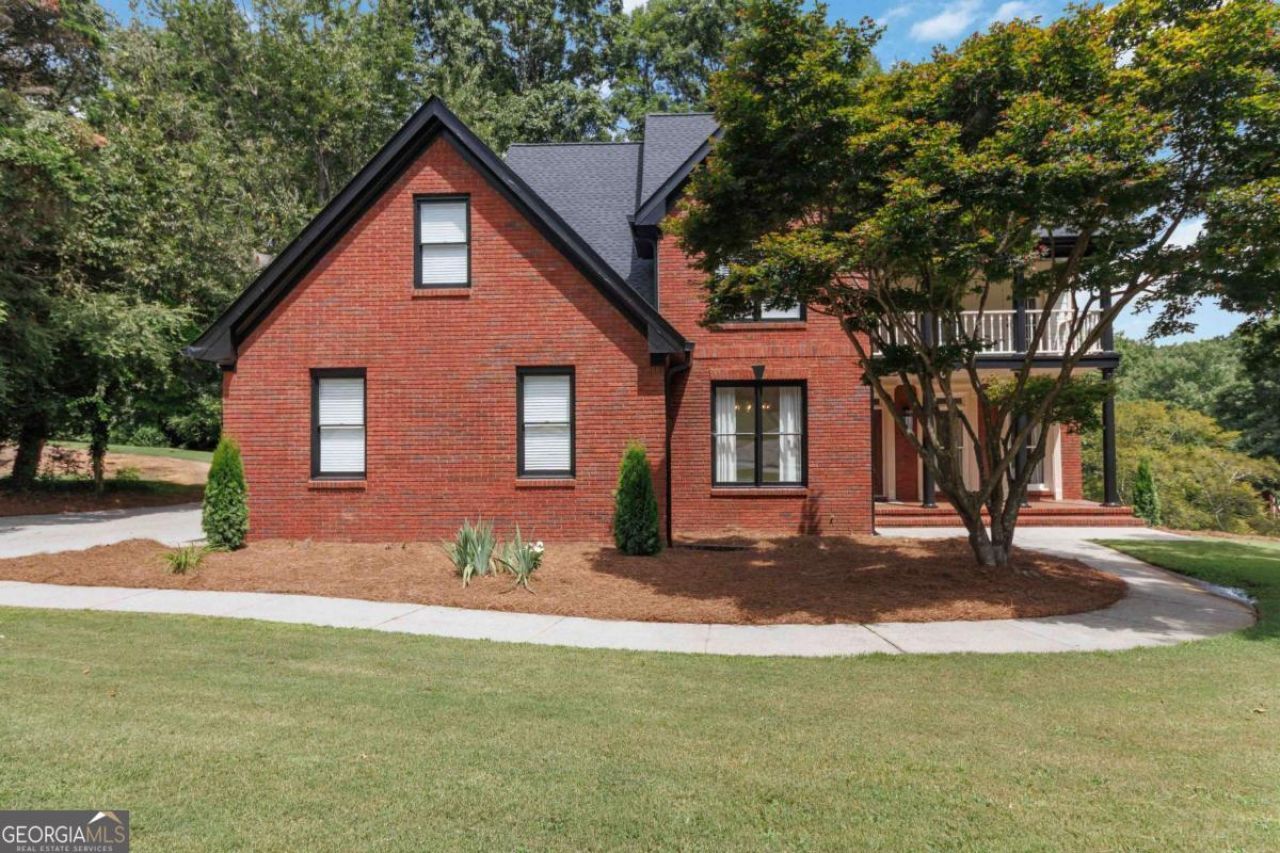
Welcome to this exceptional, fully renovated luxury residence offering over 5,406 square feet of thoughtfully designed living space in a beautiful, quiet, and well-established neighborhood. Situated on a desirable corner lot, this impressive 3-sided brick home blends timeless elegance with modern upgrades throughout and is located in an area served by top-rated Gwinnett County schools. Featuring 6 spacious bedrooms and 5 full bathrooms, this home has been completely renovated from top to bottom with meticulous attention to detail. The expansive floor plan offers generous living and entertaining areas, abundant storage space, and a beautifully finished basement complete with a private in-law suite, providing exceptional flexibility for multigenerational living or extended guests. Recent upgrades include new roof and HVAC units, ensuring comfort and energy efficiency for years to come. From the high-quality finishes to the functional layout, every detail has been carefully considered to create a truly move-in-ready home. This is a rare opportunity to own a beautifully updated, spacious home in one of the area's most desirable established communities-offering luxury, comfort, outstanding schools, and exceptional value.
Property Features
Property Type: Residential - Single Family
Basement: Bath Finished, Daylight, Finished
Basement: Yes
Cooling: Central Air, Electric
Fireplaces: 2
Garage: 8
Heating: Central, Natural Gas
Home Style: Brick 3 Side, Traditional
Lot Size: 0.55 Acres
Roof Type: Composition
Stories: 3.0
Taxes: $1,831
Year Built: 1993
Feature Descriptions
Additional Rooms: Family Room, Laundry, Other
Amenities: Pool, Tennis Court(s)
Appliances: Dishwasher, Disposal, Gas Water Heater, Microwave
Dining Room: Seats 12+
Exterior: Concrete
Exterior: Balcony
Fencing: Back Yard, Wood
Fireplace Type: Gas Log, Gas Starter, Living Room, Master Bedroom
Flooring: Hardwood
Foundation: Slab
Interior: High Ceilings, Walk-In Closet(s)
Kitchen: Breakfast Bar, Breakfast Room, Kitchen Island, Pantry, Walk-in Pantry
Parking Notes: Garage, Garage Door Opener
Security Features: Carbon Monoxide Detector(s), Smoke Detector(s)
Sewer: Septic Tank
Swimming Pool: Yes
Topography: Corner Lot
Utilities: Cable Available, Electricity Available, Natural Gas Available, Phone Available, Water Available
Water: Public
Window Features: Double Pane Windows
Local Schools
High School: Peachtree Ridge
Middle School: Richard Hull
Elementary School: Parsons
Listed By / Shown By
Listed By
Agency Name: Brightdoor Realty
Agency Phone: 678-662-6153
Shown By
Agent Name: Leandra Gamble
Agent Phone: (404) 790-5483
Agency Title: Josey Young & Brady Realty, LLC

Estimate Your Payment
Estimated Payment
$ 2,619.22 per month $2,180.83 Principal & Interest $152.58 Property Tax $285.80 Homeowner's InsuranceChange Payment Information

Privacy Policy / DMCA Notice / ADA Accessibility


This site is hosted, designed and copyright
© 1994 - 2026 by
Delta Media Group, Inc. -- Patent Pending --
3355 Kates Way | MLS# 10818834
This single family home located at 3355 Kates Way, Duluth, GA 30097 is currently listed for sale with an asking price of $979,900. This property was built in 1993 and has 6 bedrooms and 5 full baths with 5409 sq. ft. Kates Way is located in the Parsons Plantation subdivision. Search Parsons Plantation real estate on leandrag.jybrealty.com today.