LeandraGamble

BEDS4
BATHS3 full
SQUARE FEET2,320
MLS#10819251
STATUSNew
PROPERTY TYPEResidential - Single Family
SUBDIVISIONIndian Forest Section A
Property Description
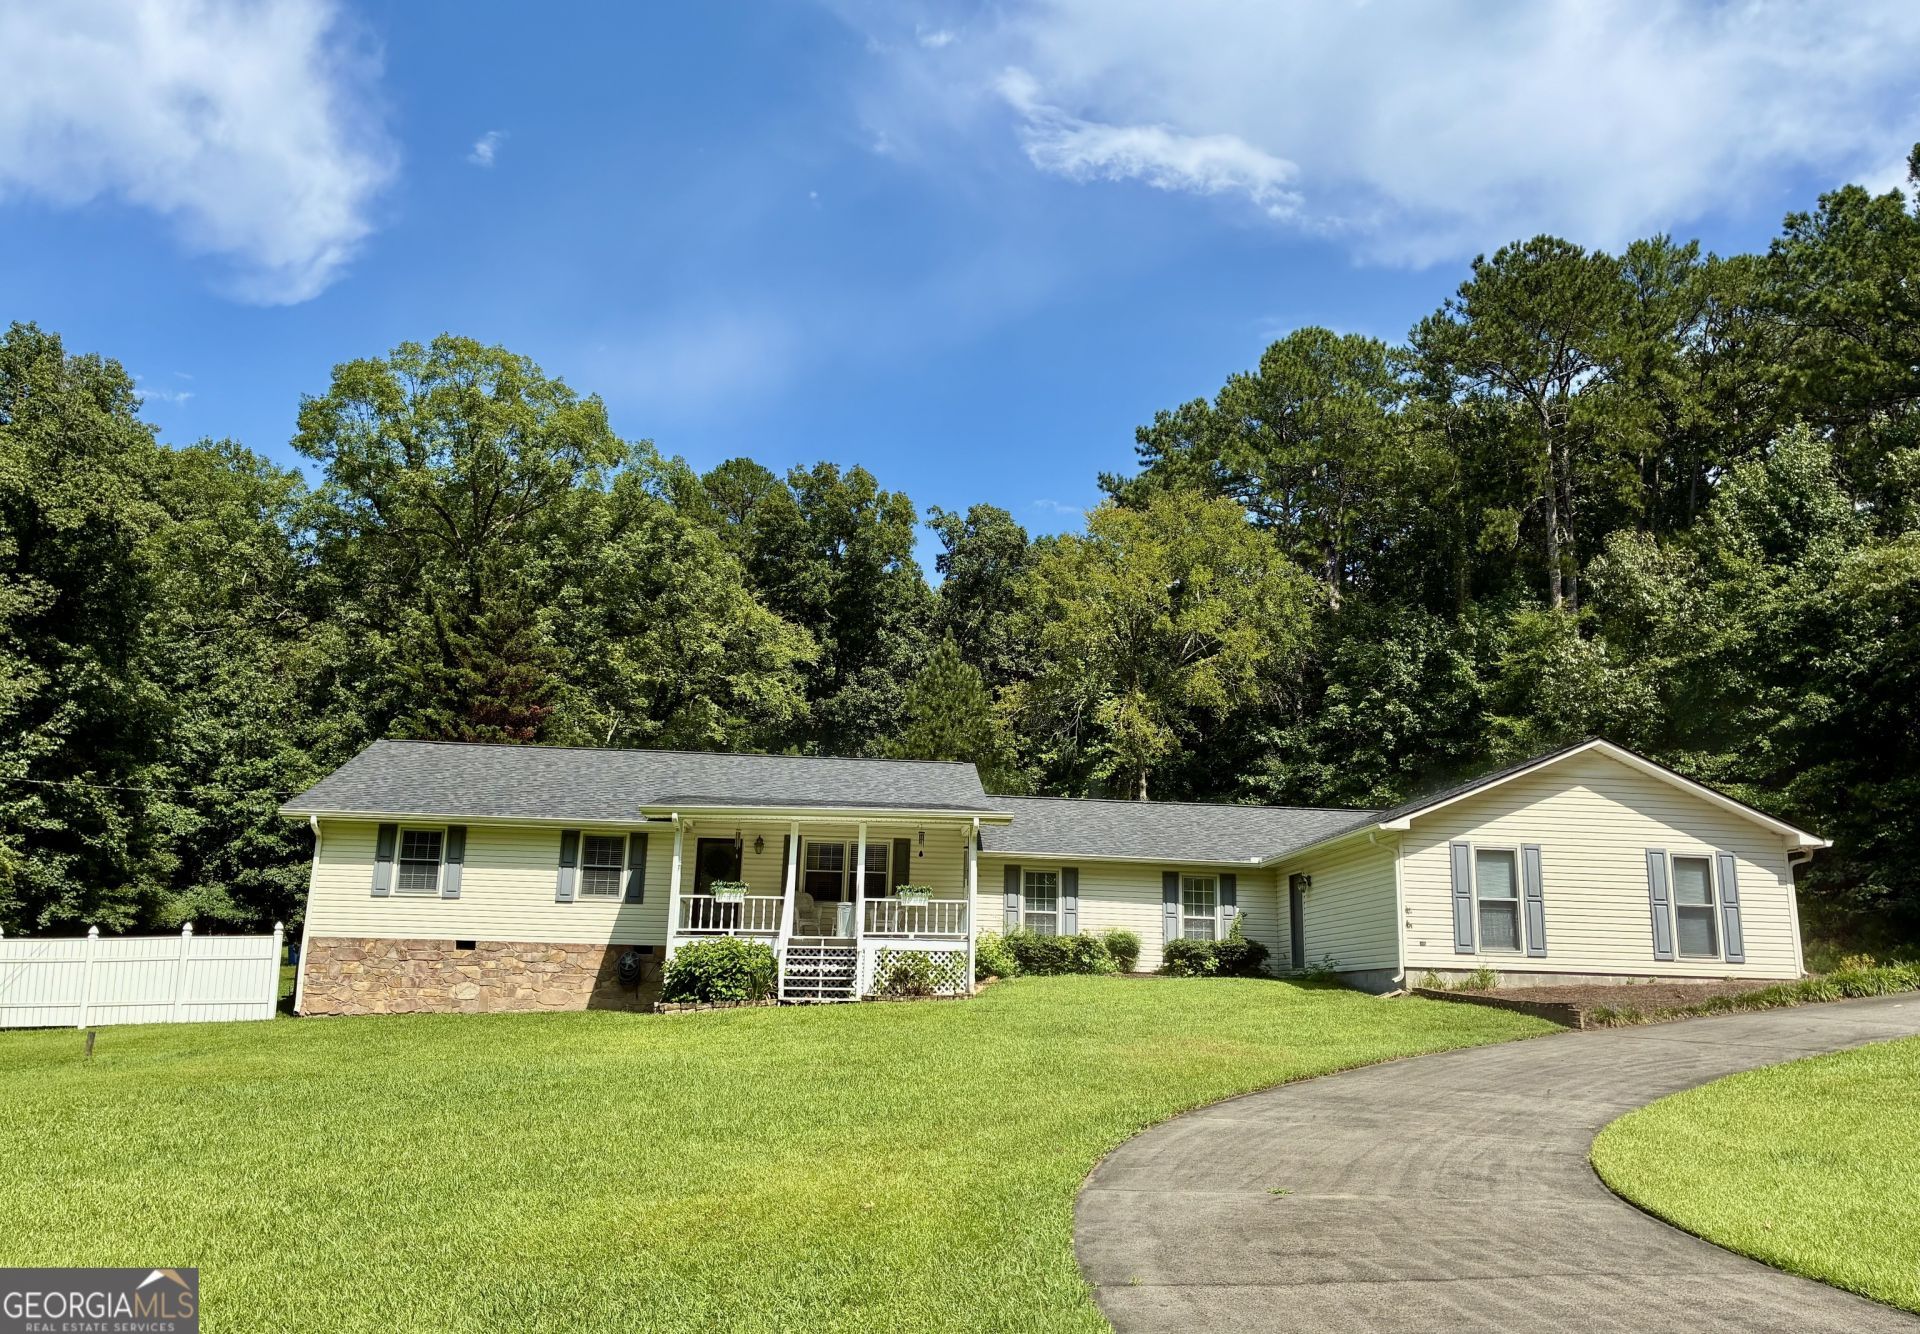
You will be glad you looked at this great home! All on one level! NEW ROOF! Feel at home in the oversized family room, gather the gang for dinner in the dining room, cook in the sparkling white all new kitchen with stainless appliances, custom pull outs for pantry, spices & trash cans. 4 Bedrooms, 3 full baths, 2 or 3 car garage, screened porch, deck overlooking fire pit area for those seasonal gatherings! Garage will fit a suburban with room to walk around it! Circle driveway! Rocking chair front porch. Situated on 2.66 acres! 4th bedroom was used for in law set up. Endless possibilities here with room to spread out! Immaculately maintained! Make it yours!
Property Features
Property Type: Residential - Single Family
Basement: Crawl Space
Cooling: Ceiling Fan(s), Central Air, Electric
Fireplaces: 2
Heating: Electric, Heat Pump
Home Style: Ranch, Traditional
Lot Size: 2.66 Acres
Roof Type: Composition
Stories: 1.0
Taxes: $5,145
Year Built: 1983
Feature Descriptions
Additional Rooms: Family Room, Laundry
Appliances: Dishwasher, Electric Water Heater, Microwave, Range, Stainless Steel Appliance(s)
Dining Room: Seats 12+, Separate Room
Exterior: Vinyl Siding
Fireplace Type: Family Room, Gas Log, Other
Flooring: Hardwood, Laminate
Foundation: Block
Interior: Master On Main Level, Walk-In Closet(s)
Kitchen: Breakfast Bar, Kitchen Island, Pantry, Solid Surface Counters
Parking Notes: Garage, Attached, Parking Pad, RV Access/Parking, Boat, Garage Door Opener, Side/Rear Entrance
Sewer: Septic Tank
Topography: Cul-De-Sac
Utilities: Cable Available, Electricity Available, High Speed Internet, Phone Available, Propane, Water Available
Water: Public
Window Features: Double Pane Windows
Local Schools
High School: Armuchee
Middle School: Armuchee
Elementary School: Armuchee
Listed By / Shown By
Listed By
Agency Name: Toles, Temple & Wright, Inc.
Agency Phone: 706-291-0202
Shown By
Agent Name: Leandra Gamble
Agent Phone: (404) 790-5483
Agency Title: Josey Young & Brady Realty, LLC

Estimate Your Payment
Estimated Payment
$ 1,510.91 per month $956.77 Principal & Interest $428.75 Property Tax $125.39 Homeowner's InsuranceChange Payment Information

Privacy Policy / DMCA Notice / ADA Accessibility


This site is hosted, designed and copyright
© 1994 - 2026 by
Delta Media Group, Inc. -- Patent Pending --
334 Armuchee Trail Ne | MLS# 10819251
This single family home located at 334 Armuchee Trail Ne, Rome, GA 30165 is currently listed for sale with an asking price of $429,900. This property was built in 1983 and has 4 bedrooms and 3 full baths with 2320 sq. ft. Armuchee Trail Ne is located in the Indian Forest Section A subdivision. Search Indian Forest Section A real estate on leandrag.jybrealty.com today.