LeandraGamble

BEDS1
BATHS1 full
SQUARE FEET1,120
MLS#10816715
STATUSNew
PROPERTY TYPEResidential - Condominium
SUBDIVISIONTerminus
Property Description
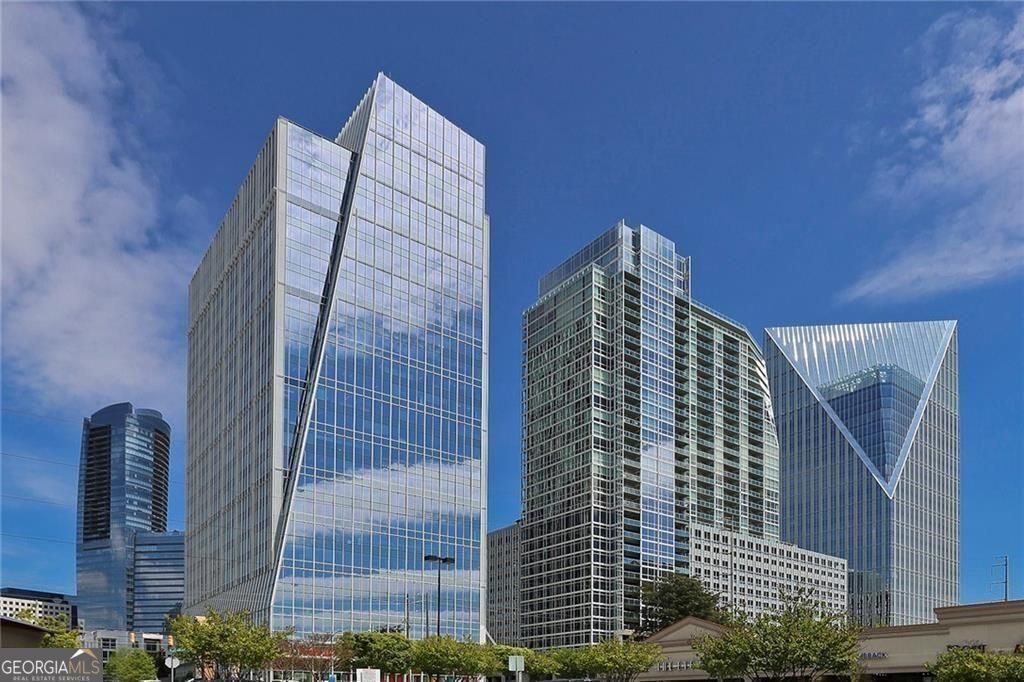
Perched 26 stories above the heart of Buckhead, this stunning residence at Terminus Buckhead offers one of the most desirable one-bedroom plus study floor plans in the building. Floor-to-ceiling windows frame breathtaking panoramic sunset views of the Atlanta skyline, while a large private balcony provides the perfect place to unwind as the city lights come alive each evening. Inside, the home blends modern elegance with chef-level appliances including a Wolf gas range and microwave, Sub-Zero refrigerator, Bosch appliances, and a high-end washer and dryer. The dedicated study creates an ideal space for a home office or reading retreat. Terminus delivers a true luxury high-rise experience with 24-hour concierge, valet service, security, resort-style saltwater pool and spa, fitness center, guest suites, and a private dog walk. Just outside your door are some of Atlanta's best restaurants, nightlife, and shopping, along with convenient access to Buckhead MARTA Station, Lenox Square, and Phipps Plaza. This is Buckhead living at its best.
Property Features
Property Type: Residential - Condominium
Basement: None
Cooling: Central Air
Garage: 1
Heating: Central, Natural Gas
Home Style: Contemporary
Lot Size: 0.03 Acres
Stories: 1.0
Taxes: $7,413
Year Built: 2008
Feature Descriptions
Additional Rooms: Family Room
Amenities: Fitness Center
Appliances: Disposal
Days on Site: 4
Flooring: Hardwood
Interior: Walk-In Closet(s)
Parking Notes: Garage
Security Features: Fire Sprinkler System
Sewer: Public Sewer
Utilities: Electricity Available, Other
Water: Public
Local Schools
High School: North Atlanta
Middle School: Sandy Springs
Elementary School: Smith
Listed By / Shown By
Listed By
Agency Name: BHHS Georgia Properties
Agency Phone: 404-777-9045
Shown By
Agent Name: Leandra Gamble
Agent Phone: (404) 790-5483
Agency Title: Josey Young & Brady Realty, LLC

Estimate Your Payment
Estimated Payment
$ 1,649.82 per month $912.48 Principal & Interest $617.75 Property Tax $119.58 Homeowner's InsuranceChange Payment Information

Privacy Policy / DMCA Notice / ADA Accessibility


This site is hosted, designed and copyright
© 1994 - 2026 by
Delta Media Group, Inc. -- Patent Pending --
3325 Piedmont Road Ne, Unit 2603 | MLS# 10816715
This condo located at 3325 Piedmont Road Ne, Unit 2603, Atlanta, GA 30305 is currently listed for sale with an asking price of $410,000. This property was built in 2008 and has 1 bedrooms and 1 full baths with 1120 sq. ft. Piedmont Road Ne, Unit 2603 is located in the Terminus subdivision. Search Terminus real estate on leandrag.jybrealty.com today.