LeandraGamble

BEDS6
BATHS7 full 1 partial
SQUARE FEET7,040
MLS#10818229
STATUSNew
PROPERTY TYPEResidential - Single Family
SUBDIVISIONPine Hills
Property Description
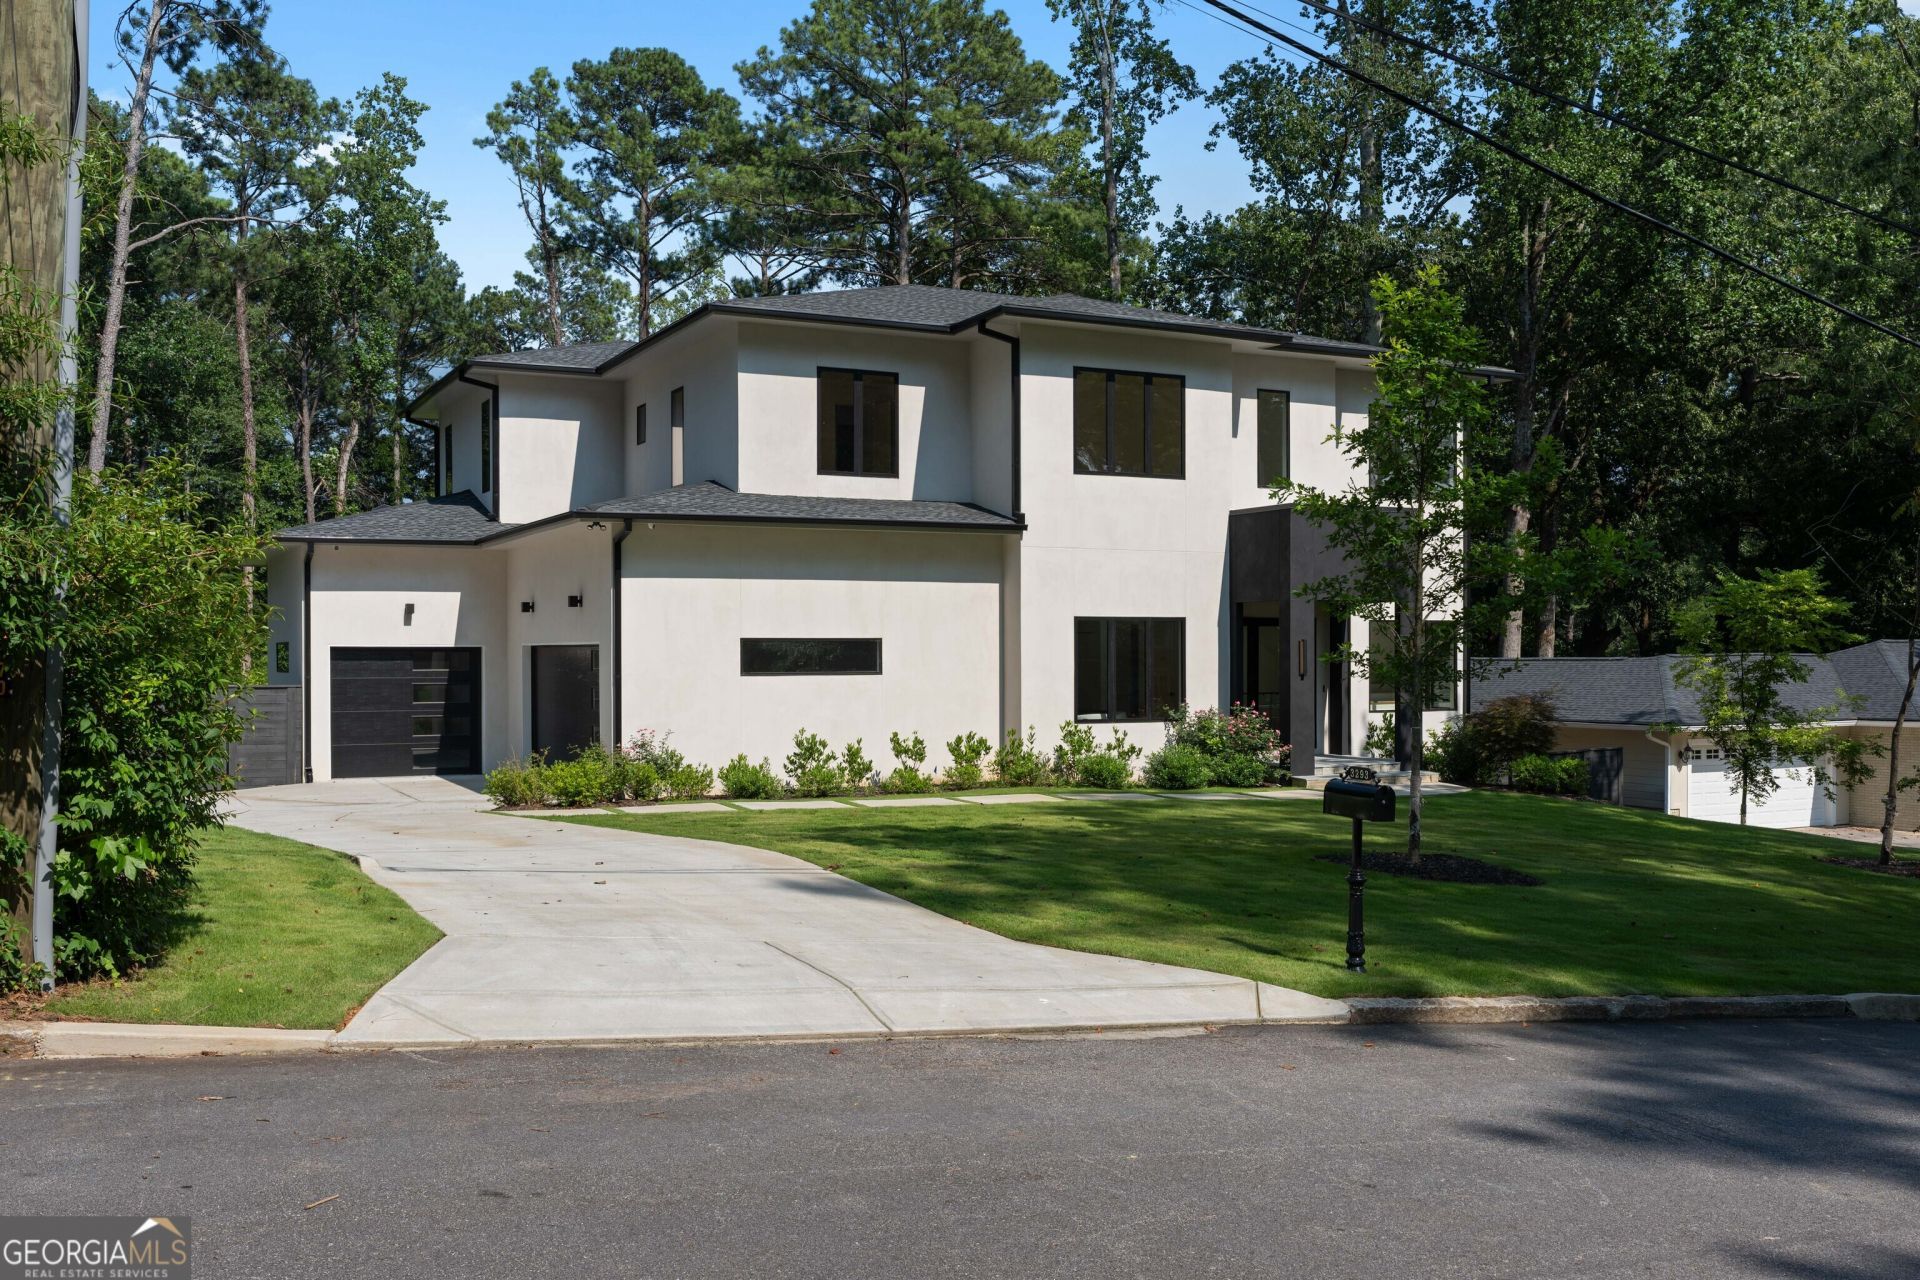
Defined by striking contemporary architecture and thoughtfully curated interiors, this newly constructed Buckhead estate delivers an elevated lifestyle centered around exceptional design, effortless entertaining, and resort-inspired living. Ideally located just minutes from Lenox, Phipps Plaza, the Shops of Buckhead, premier dining, and Atlanta's most desirable schools, this exceptional residence offers the perfect balance of sophistication, functionality, and convenience. A dramatic foyer, anchored by a striking glass staircase and soaring 12-foot ceilings, sets the tone for over three levels of impeccably designed living. The main level seamlessly blends refined entertaining with everyday comfort, featuring a formal dining room, expansive fireside family room, designer powder room, custom mudroom, and a private guest suite with a walk-in closet and en-suite bath. At the heart of the home, the chef's kitchen is both a design statement and a highly functional gathering space, showcasing flat-panel walnut cabinetry, an oversized island with a gas cooktop, premium appliances, a walk-in pantry, and a fully equipped butler's pantry complete with a wine refrigerator and ice maker. The adjoining breakfast room flows effortlessly into the family room, where expansive sliding glass doors open to a covered fireside patio, creating a seamless indoor-outdoor living experience overlooking the private resort-style pool. The upper level is anchored by a stunning owner's retreat featuring dual walk-in closets and a spa-inspired bath with a soaking tub, oversized frameless glass shower, and dual vanities. Three additional en-suite bedrooms, each with walk-in closets, provide exceptional privacy and comfort, while a centrally located laundry room enhances everyday convenience. Designed with flexibility in mind, the fully finished terrace level expands the home's living space with a spacious fireside recreation room, an additional bedroom with a full en-suite bath and walk-in closet, a second full bath, generous storage, and space thoughtfully planned for a future elevator. Outside, the private resort-style pool creates a true backyard , offering the ideal setting for relaxing, entertaining, and enjoying Atlanta's outdoor lifestyle. A three-car garage, exceptional craftsmanship, and thoughtfully selected designer finishes complete this remarkable residence. Combining striking contemporary architecture, designer finishes, resort-caliber amenities, and one of Buckhead's most desirable locations, this is a rare opportunity to own a newly constructed luxury home that delivers both timeless appeal and modern livability.
Property Features
Property Type: Residential - Single Family
Basement: Daylight, Finished
Basement: Yes
Cooling: Ceiling Fan(s), Central Air, Zoned
Fireplaces: 4
Garage: 3 car attached
Heating: Central, Zoned
Home Style: Contemporary
Lot Size: 0.50 Acres
Roof Type: Composition
Stories: 3.0
Taxes: $18,419
Year Built: 2026
Feature Descriptions
Additional Rooms: Family Room, Foyer, Laundry
Amenities: Near Public Transport, Walk To Schools, Near Shopping
Appliances: Dishwasher, Disposal
Days on Site: 1
Dining Room: Seats 12+
Exterior: Stucco
Fireplace Type: Basement, Family Room, Other, Outside
Flooring: Hardwood
Interior: Double Vanity
Kitchen: Breakfast Area, Breakfast Room, Kitchen Island, Walk-in Pantry
Parking Notes: Garage, Attached
Pool Features: In Ground
Security Features: Smoke Detector(s)
Sewer: Public Sewer
Swimming Pool: Yes
Topography: Private
Utilities: Electricity Available, Natural Gas Available
Water: Public
Window Features: Double Pane Windows
Local Schools
High School: North Atlanta
Middle School: Sutton
Elementary School: Smith
Listed By / Shown By
Listed By
Agency Name: Watch Realty Co
Agency Phone: 404-630-2616
Shown By
Agent Name: Leandra Gamble
Agent Phone: (404) 790-5483
Agency Title: Josey Young & Brady Realty, LLC

Estimate Your Payment
Estimated Payment
$ 11,352.13 per month $8,679.71 Principal & Interest $1,534.92 Property Tax $1,137.50 Homeowner's InsuranceChange Payment Information

Privacy Policy / DMCA Notice / ADA Accessibility


This site is hosted, designed and copyright
© 1994 - 2026 by
Delta Media Group, Inc. -- Patent Pending --
3293 Lenox Place Ne | MLS# 10818229
This single family home located at 3293 Lenox Place Ne, Atlanta, GA 30324 is currently listed for sale with an asking price of $3,900,000. This property was built in 2026 and has 6 bedrooms and 7 full and 1 partial baths with 7040 sq. ft. Lenox Place Ne is located in the Pine Hills subdivision. Search Pine Hills real estate on leandrag.jybrealty.com today.